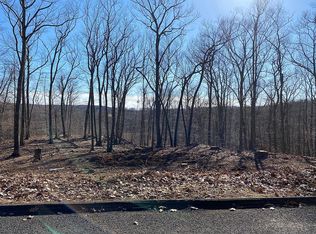
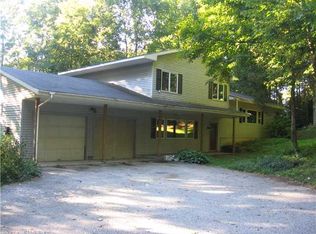
Absolute peaceful, quiet and private Paradise with views and endless Possibilities. Immerse yourself in tranquility with this custom-built 5 bedroom Cape Cod estate boasting 900 feet of private frontage and captivating seasonal vistas. This expansive property offers the ultimate in privacy and flexibility, perfect for multigenerational living, entertaining, or simply enjoying the peace and quiet. Unwind in the grand entry foyer, leading to a dramatic great room with a soaring ceiling and a wall of windows showcasing the property's breathtaking beauty. The open concept floor plan seamlessly connects the great room to a chef's kitchen featuring a granite island, breakfast nook, and abundant cabinetry. Step out onto the expansive new 55-foot deck, ideal for al fresco gatherings with stunning seasonal views as your backdrop. The main floor master suite provides a haven of relaxation with a luxurious bath and an oversized walk-in closet, accompanied by a convenient home office. Upstairs, two generously sized bedrooms share a full bath, while one boasts an additional bonus space ideal as a playroom or extra office. This exceptional property caters to extended family or guests with a dedicated in-law suite accessible both from the main house and through its own private entrance. This self-contained haven features a four-room layout, including two bedrooms, a cozy living room with a fireplace, and a spacious kitchen with a dedicated dining area. The possibilities are endless.. with the vast unfinished basement, offering an additional 2,106 square feet of potential living space. The dry basement boasts windows, sliding glass doors for easy access to the outdoors, and includes some pre-existing partitions. For the car enthusiast, a heated, oversized 3-car garage provides ample storage and workspace. This remarkable property offers a truly unique opportunity!
Sold for $865,000
Zillow last checked:
Listing updated:
Bought with:
Florence Mathis, RES.0817001
W. Raveis Lifestyles Realty
Source: Smart MLS,MLS#: 24032474
Price history
| Date | Event | Price |
|---|---|---|
| 12/23/2024 | Sold | $865,000-3.8%$211/sqft |
Source:  Smart MLS #24032474 Report a problem Smart MLS #24032474 Report a problem | ||
| 11/21/2024 | Pending sale | $899,000$219/sqft |
Source: Smart MLS #24032474 Report a problem | ||
| 10/27/2024 | Price change | $899,000+0.4%$219/sqft |
Source: Smart MLS #24032474 Report a problem | ||
| 10/26/2024 | Price change | $895,000-10.1%$218/sqft |
Source: Smart MLS #24032474 Report a problem | ||
| 7/17/2024 | Listed for sale | $995,000-0.5%$243/sqft |
Source: Smart MLS #24032474 Report a problem | ||
| 7/2/2024 | Listing removed | -- |
Source: Smart MLS #170623472 Report a problem | ||
| 5/7/2024 | Price change | $999,900-9.1%$244/sqft |
Source: Smart MLS #170623472 Report a problem | ||
| 3/11/2024 | Price change | $1,100,000-8.3%$268/sqft |
Source: Smart MLS #170623472 Report a problem | ||
| 2/8/2024 | Listed for sale | $1,200,000+110.9%$293/sqft |
Source: Smart MLS #170623472 Report a problem | ||
| 5/22/2020 | Sold | $569,000-5%$139/sqft |
Source: Smart MLS #170272603 Report a problem | ||
| 3/4/2020 | Pending sale | $599,000$146/sqft |
Source: William Pitt Sotheby's International Realty #170272603 Report a problem | ||
| 2/19/2020 | Listed for sale | $599,000-7.8%$146/sqft |
Source: William Pitt Sotheby's International Realty #170272603 Report a problem | ||
| 10/28/2019 | Listing removed | $650,000$158/sqft |
Source: Real Estate By Teresa LLC #170143151 Report a problem | ||
| 6/2/2019 | Price change | $650,000-10.3%$158/sqft |
Source: Real Estate By Teresa LLC #170143151 Report a problem | ||
| 11/11/2018 | Listed for sale | $725,000$177/sqft |
Source: Real Estate By Teresa LLC #170143151 Report a problem | ||
Sell for more on Zillow
Get a Zillow Showcase℠ listing at no additional cost and you could sell for .
$1,016,100
2% more
+$20,322
With Zillow Showcase(estimated)
$1,036,422
