Welcome to 68 Spring Valley Way! Set amongst the trees, along the ravine in the family estate community of Spring Valley Estates, opportunities such as this come along rarely. This third of an acre property was meticulously designed by the original owners to offer age in place living - main floor primary bedroom with ensuite and walk in closet, and main floor laundry. However the possibilities are endless as a new family takes on its next chapter. With over 2700 sf of above grade living space, including the 500sf loft with incredible Mountain views, this home is ready for your updating ideas. The lower level walk up, with tall ceilings and tall windows, has another 2300 sf of developable space. Already finished are an executive office, bedroom and full bathroom. A large portion of the basement is unfinished, think theatre room, golf sim, gym; the world is your oyster. This is the perfect home for a family looking to move into an established neighborhood, close to schools and amenities, with the privacy, tranquility and country quiet vibes so few locations offer. West backing, with mountain views, and ultra private this highly coveted property is as prestigious as it gets.
For sale
C$1,780,000
68 E Spring Valley Way SW, Calgary, AB T3H 4V2
3beds
2,744sqft
Single Family Residence
Built in 2002
0.3 Acres Lot
$-- Zestimate®
C$649/sqft
C$-- HOA
What's special
Set amongst the treesAlong the ravineMain floor laundryExecutive office
- 1 day |
- 32 |
- 0 |
Zillow last checked:
Listing updated:
Listed by:
Chris Dingle, Associate,
Remax Innovations
Source: courtesy of Pillar9 System,MLS®#: A2340165 Originating MLS®#: Calgary
Originating MLS®#: CalgaryFacts & features
Interior
Bedrooms & bathrooms
- Bedrooms: 3
- Bathrooms: 4
- Full bathrooms: 3
- 1/2 bathrooms: 1
Other
- Level: Main
- Dimensions: 19`6" x 17`5"
Bedroom
- Level: Main
- Dimensions: 9`2" x 13`0"
Bedroom
- Level: Lower
- Dimensions: 12`5" x 12`4"
Other
- Level: Main
- Dimensions: 0`0" x 0`0"
Other
- Level: Upper
- Dimensions: 0`0" x 0`0"
Other
- Level: Lower
Other
- Level: Main
- Dimensions: 11`11" x 9`10"
Dining room
- Level: Main
- Dimensions: 13`5" x 11`0"
Family room
- Level: Main
- Dimensions: 22`11" x 16`0"
Foyer
- Level: Main
- Dimensions: 11`11" x 13`3"
Kitchen
- Level: Main
- Dimensions: 13`11" x 15`8"
Laundry
- Level: Main
- Dimensions: 5`6" x 8`0"
Living room
- Level: Main
- Dimensions: 16`0" x 14`6"
Loft
- Level: Upper
- Dimensions: 20`6" x 17`6"
Office
- Level: Lower
- Dimensions: 19`6" x 13`5"
Other
- Level: Main
- Dimensions: 14`1" x 15`2"
Heating
- Forced Air, Natural Gas
Cooling
- None
Appliances
- Included: Dishwasher, Electric Stove, Garage Control(s), Garburator, Microwave, Range Hood, Refrigerator, Washer/Dryer
- Laundry: Laundry Room, Main Level
Features
- Built-in Features, Central Vacuum, Double Vanity, High Ceilings, Kitchen Island, No Smoking Home
- Flooring: Carpet, Hardwood, Laminate, Tile
- Windows: Window Coverings
- Basement: Full
- Number of fireplaces: 2
- Fireplace features: Family Room, Gas, Living Room, Wood Burning
Interior area
- Total interior livable area: 2,744 sqft
- Finished area above ground: 2,744
- Finished area below ground: 2,298
Video & virtual tour
Property
Parking
- Total spaces: 4
- Parking features: Double Garage Attached
- Attached garage spaces: 2
Features
- Levels: One and One Half,1 and Half Storey
- Stories: 1.5
- Patio & porch: Deck, Glass Enclosed, Patio
- Exterior features: Courtyard, Private Yard
- Fencing: Fenced
- Frontage length: 31.30M 102`8"
Lot
- Size: 0.3 Acres
- Features: Backs on to Park/Green Space, Greenbelt, Landscaped, No Neighbours Behind, Rectangular Lot, Underground Sprinklers
Details
- Parcel number: 112235684
- Zoning: DC (pre 1P2007)
Construction
Type & style
- Home type: SingleFamily
- Property subtype: Single Family Residence
Materials
- Wood Frame
- Foundation: Concrete Perimeter
- Roof: Asphalt Shingle
Condition
- New construction: No
- Year built: 2002
Community & HOA
Community
- Features: Park, Playground
- Subdivision: Springbank Hill
HOA
- Has HOA: No
Location
- Region: Calgary
Financial & listing details
- Price per square foot: C$649/sqft
- Date on market: 8/27/2026
- Inclusions: Desk in Office
Price history
Price history is unavailable.
Public tax history
Tax history is unavailable.
Climate risks
Neighborhood: Springbank Hill
Nearby schools
GreatSchools rating
No schools nearby
We couldn't find any schools near this home.
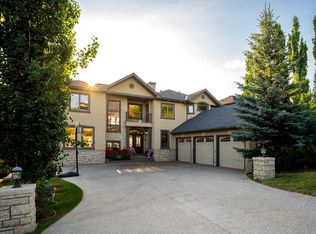
- C$2,300,0004 bd4 ba3.4k sqft8 S Spring Valley Ln SW, Calgary, AB T3H4V2New Construction

- C$2,799,9997 bd7 ba4.2k sqft3221 E 77th St SW, Calgary, AB T3H5M1For Sale
- C$988,0000.26 acres7695 Elkton Dr SW, Calgary, AB T3H3X3Lot/Land
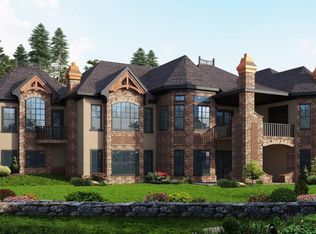
- C$1,220,0004 bd3 ba2.5k sqft44 E Timberline Way SW, Calgary, AB T3H0W3For Sale

- C$1,238,0004 bd4 ba2.3k sqft80 E Timberline Way SW, Calgary, AB T3H6C8For Sale
- C$888,8008,712 sqft70 Timberline Point SW, Calgary, AB T3H6C8Lot/Land
- C$888,8006,534 sqft66 Timberline Point SW, Calgary, AB T3H6C8Lot/Land
- C$788,8005,662 sqft50 Timberline Point SW, Calgary, AB T3H6C8Lot/Land
Similar homes
- C$2,300,0004 bd4 ba3.4k sqft8 S Spring Valley Ln SW, Calgary, AB T3H 4V2New ConstructionMLS ID #A2337800, Sarah Loney, Associate, Century 21 Bamber Realty Ltd.. courtesy of Pillar9 System
- C$1,880,0005 bd4 ba2.8k sqft8243 N Fortress Dr SW, Calgary, AB T3H 0T8For Sale
 MLS ID #A2336744, Vitaly Del Valle, Associate, Royal Lepage Benchmark. courtesy of Pillar9 System
 - C$1,749,0004 bd4 ba3.3k sqft33 N Aspen Summit Cir SW, Calgary, AB T3H 0Z7For Sale
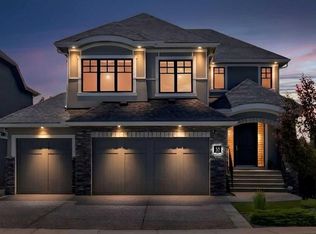 MLS ID #A2338376, Michelle Plach, Broker, Honestdoor Inc.. courtesy of Pillar9 System
 - C$1,750,0004 bd4 ba3.2k sqft412 NW Aspen Glen Pl SW, Calgary, AB T3H 0E9For Sale
 MLS ID #A2328022, Kevin Chau, Associate, Re/Max Real Estate (Mountain View). courtesy of Pillar9 System
 - C$1,799,9995 bd4 ba2.8k sqft30 W Ascot Cres SW, Calgary, AB T3H 0T9For SaleMLS ID #A2339174, Piew Soe Saw, Associate, Grand Realty. courtesy of Pillar9 System
- C$1,800,0006 bd5 ba3.3k sqft41 N Aspen Ridge Way SW, Calgary, AB T3H 5M2For SaleMLS ID #A2326504, Ruth Alexander, Associate, Real Broker. courtesy of Pillar9 System
- C$995,0003 bd4 ba1.9k sqft122 NW Springborough Point SW, Calgary, AB T3H 5T5For SaleMLS ID #A2340544, Taeju Lee, Associate, Royal Lepage Solutions. courtesy of Pillar9 System
- C$1,049,9006 bd4 ba2k sqft16 E Simcrest Poin SW, Calgary, AB T3H 4K1For SaleCentury 21 Canada
- C$1,899,9004 bd4 ba3k sqft4 W Aspen Cliff Close SW, Calgary, AB T3H 0L9For SaleMLS ID #A2336580, Yuri Smith, Broker, Grassroots Realty Group. courtesy of Pillar9 System
- C$1,999,9995 bd4 ba3.1k sqft2724 W Signal Ridge Vw SW, Calgary, AB T3H 2J5For SaleMLS ID #A2334689, Kyle Dexter, Associate, Exp Realty. courtesy of Pillar9 System
- C$1,099,9004 bd3 ba1.9k sqft6991 E Christie Briar Mnr SW, Calgary, AB T3H 2R3For SaleMLS ID #A2339282, Dave Galbraith, Associate, Real Estate Calgary. courtesy of Pillar9 System
- C$1,125,0004 bd4 ba2.5k sqft660 NW Coach Grove Rd SW, Calgary, AB T3H 1C6For SaleMLS ID #A2339456, Geraldine Hampton, Associate, Re/Max Real Estate (Mountain View). courtesy of Pillar9 System
- C$1,099,9004 bd4 ba2.2k sqft51 S Strathaven Cir SW, Calgary, AB T3H 2E9For SaleMLS ID #A2339200, Kevin Yeung, Associate, City Homes Realty. courtesy of Pillar9 System
- C$1,700,0006 bd4 ba3k sqft9318 SE 14th Ave SW, Calgary, AB T3H 0M1For SaleMLS ID #A2331758, Tammy To, Associate, Stonemere Real Estate Solutions. courtesy of Pillar9 System
- C$1,099,0005 bd3 ba1.8k sqft2709 Signal Hill Bay SW, Calgary, AB T3H 2L5For SaleCentury 21 Canada
- C$2,250,0004 bd4 ba3.3k sqft11 N Timberline Gate SW, Calgary, AB T3H 0W3For SaleMLS ID #A2314899, Jonathan Popowich, Associate Broker, Exp Realty. courtesy of Pillar9 System
- C$1,380,0003 bd4 ba2.6k sqft84 W Timberline Way SW, Calgary, AB T3H 6C8For SaleMLS ID #A2331175, Rachelle Starnes, Associate, Coldwell Banker Mountain Central. courtesy of Pillar9 System
- C$1,098,0004 bd4 ba2.5k sqft42 S West Grove Way SW, Calgary, AB T3H 1Y8For SaleMLS ID #A2339932, Yan Gong, Associate, Re/Max House Of Real Estate. courtesy of Pillar9 System
- C$1,649,0004 bd4 ba2.7k sqft11 N Aspen Cliff Pl SW, Calgary, AB T3H 0M1For SaleMLS ID #A2322884, Rob Whitfield, Associate, Kic Realty. courtesy of Pillar9 System
- C$1,090,0005 bd3 ba1.5k sqft10 NW Strathlea Grv SW, Calgary, AB T3H 5B1For SaleMLS ID #A2340172, Rebecca Chamberlain, Associate, Real Broker. courtesy of Pillar9 System
