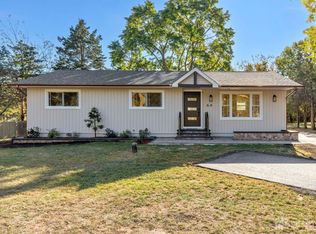
Beautiful ranch-style home situated on over an acre of land, offering comfortable living space and a flexible floor plan. The main level features an updated kitchen with counter seating, a versatile dining room, a spacious living room with a gas fireplace, three bedrooms, and two full bathrooms.The finished basement provides additional living space that can be used as a den, along with a third full bathroom. A bonus room offers flexibility and could be used as a home office, guest room, or additional recreational space. The laundry area is also conveniently located in the basement.**Rental Requirements
Tenants are responsible for all utilities. All adult occupants age 18 and older are required to complete a background and credit check and provide two months of income verification with their application. Background and credit screening is conducted through NTN and costs approximately $40 per adult applicant. The landlord is seeking applicants with a minimum credit score of 650.Renters insurance is required. Small pets may be considered on a case-by-case basis, subject to landlord approval.
Copyright Garden State Multiple Listing Service, L.L.C. All rights reserved. Information is deemed reliable but not guaranteed.
House for rent
$3,900/moFees may apply
68 Ellison Rd, Somerset, NJ 08873
3beds
--sqft
Price may not include required fees and charges. Learn more|
Singlefamily
Available now
Air conditioner, central air
In basement laundry
3 Attached garage spaces parking
Central, forced air, natural gas, wood
What's special
Three bedroomsVersatile dining roomFlexible floor planComfortable living space
- 9 days |
- -- |
- -- |
Zillow last checked:
Listing updated:
Travel times

Let’s turn your rent into credit progress
Build credit history with every on-time payment and get credit for the payment you’re already making.
Facts & features
Interior
Bedrooms & bathrooms
- Bedrooms: 3
- Bathrooms: 3
- Full bathrooms: 3
Rooms
- Room types: 3 Bedrooms, Basement, Bath Main, Bath(s) Other, Bedroom/Office, Dining Room, Kitchen, Laundry Room, Living Room, Rec Room
Heating
- Central, Forced Air, Natural Gas, Wood
Cooling
- Air Conditioner, Central Air
Appliances
- Included: Dishwasher, Dryer, Gas Water Heater, Range/Oven-Gas, Refrigerator, Washer
- Laundry: In Basement, In Unit, Laundry Facilities, Laundry Room
Features
- Flooring: Tile, Vinyl-Linoleum, Wood
- Has basement: Yes
- Has fireplace: Yes
Property
Parking
- Total spaces: 3
- Parking features: Attached, Garage, Off Street
- Has attached garage: Yes
- Details: Contact manager
Features
- Exterior features: Basement, Residential Area
Lot
- Features: Level, Open Lot
Details
- Additional structures: Garage(s)
- Parcel number: 080038600000800106
Construction
Type & style
- Home type: SingleFamily
- Property subtype: SingleFamily
Condition
- Year built: 1961
Utilities & green energy
- Utilities for property: Sewage
Community & HOA
HOA
- Amenities included: Laundry, Parking, Taxes
Location
- Region: Somerset
Financial & listing details
- Lease term: 12 Months,24 Months
Price history
| Date | Event | Price |
|---|---|---|
| 8/20/2026 | Listed for rent | $3,900+2.6% |
Source: | ||
| 8/13/2026 | Listing removed | $3,800 |
Source: | ||
| 8/2/2026 | Listed for rent | $3,800-2.6% |
Source: | ||
| 2/18/2026 | Listing removed | $3,900 |
Source: | ||
| 1/8/2026 | Listed for rent | $3,900 |
Source: | ||
| 3/30/2023 | Listing removed | -- |
Source: Zillow Rentals Report a problem | ||
| 3/13/2023 | Listed for rent | $3,900 |
Source: Zillow Rentals Report a problem | ||
| 11/8/2022 | Sold | $439,500+12.7% |
Source: | ||
| 10/4/2022 | Pending sale | $389,900 |
Source: | ||
| 9/17/2022 | Listed for sale | $389,900+23.8% |
Source: | ||
| 2/4/2011 | Listing removed | $315,000 |
Source: Re/maxSupreme #2743419 Report a problem | ||
| 10/7/2010 | Listed for sale | $315,000 |
Source: Re/maxSupreme #2743419 Report a problem | ||
| 6/7/2010 | Sold | $315,000 |
Source: Public Record Report a problem | ||
Neighborhood: 08873
Nearby schools
GreatSchools rating
- 6/10MacAfee Elementary SchoolGrades: PK-5Distance: 0.7 mi
- 4/10Sampson G Smith SchoolGrades: 6-8Distance: 0.9 mi
- 3/10Franklin Twp High SchoolGrades: 9-12Distance: 2.7 mi