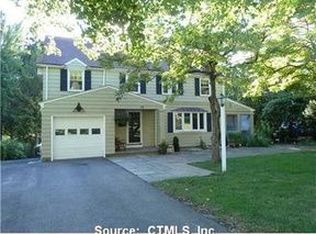
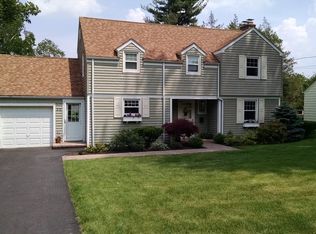
Charming brick Colonial in the highly sought-after Wells Quarter Village, offering 1,580 sq ft of beautifully maintained living space. This home blends classic character with thoughtful updates throughout. Step into the front-to-back living room, featuring gleaming hardwood floors, a cozy gas fireplace, and recessed lighting - the perfect space to relax or entertain. The formal dining room, also with hardwood floors, flows seamlessly into a hardwood kitchen, creating an ideal layout for gatherings. A sun-filled sunroom with vaulted ceiling & a ceiling fan adds a bright, versatile space, while a convenient half bath completes the main level. Upstairs, retreat to a spacious front-to-back master bedroom, plus two additional bedrooms - all with hardwood floors & ceiling fans. A charming formal landing with a seating area adds a unique architectural touch, and a full bath serves the second floor. The partially finished basement expands your living space even further, offering a half bath, laundry area, gaming room, and a large built-in wine rack - perfect for hosting or unwinding. From the basement, step out to an oversized patio and a grassy yard, professionally landscaped for beautiful curb appeal. Effortless outdoor entertaining comes with the built in Natural Gas grill. Additional highlights include central air, central vac, and gas heat with forced warm air and gas hot water for year-round comfort and efficiency. Local artist work by Ginny DiBella available to purchase. Multiple Offers received. Seller is requesting highest and best offer by 6pm Tuesday August 18th.
Under contract
$449,900
68 Farmingdale Road, Wethersfield, CT 06109
3beds
1,580sqft
Single Family Residence
Built in 1945
0.26 Acres Lot
$467,500 Zestimate®
$285/sqft
$-- HOA
What's special
- 31 days
- 1,409
- 84
Likely to sell faster than
Zillow last checked:
Listing updated:
Listed by:
Allen L. Grover (860)922-6988,
eXp Realty 866-828-3951
Source: Smart MLS,MLS#: 24197812
Facts & features
Interior
Bedrooms & bathrooms
- Bedrooms: 3
- Bathrooms: 3
- Full bathrooms: 1
- 1/2 bathrooms: 2
Primary bedroom
- Features: Ceiling Fan(s), Hardwood Floor
- Level: Upper
Bedroom
- Features: Ceiling Fan(s), Hardwood Floor
- Level: Upper
Bedroom
- Features: Ceiling Fan(s), Hardwood Floor
- Level: Upper
Den
- Features: Vaulted Ceiling(s), Ceiling Fan(s)
- Level: Main
Dining room
- Features: Built-in Features, Hardwood Floor
- Level: Main
Kitchen
- Features: Hardwood Floor
- Level: Main
Living room
- Features: Gas Log Fireplace, Hardwood Floor
- Level: Main
Heating
- Forced Air, Natural Gas
Cooling
- Central Air
Appliances
- Included: Oven/Range, Refrigerator, Disposal, Washer, Dryer, Gas Water Heater, Water Heater
- Laundry: Lower Level
Features
- Basement: Full,Partially Finished
- Attic: Pull Down Stairs
- Number of fireplaces: 1
Interior area
- Total structure area: 1,580
- Total interior livable area: 1,580 sqft
- Finished area above ground: 1,580
Property
Parking
- Total spaces: 4
- Parking features: Attached, Off Street, Driveway, Asphalt
- Attached garage spaces: 1
- Has uncovered spaces: Yes
Features
- Patio & porch: Patio
Lot
- Size: 0.26 Acres
- Features: Few Trees
Details
- Parcel number: 760115
- Zoning: A1
Construction
Type & style
- Home type: SingleFamily
- Architectural style: Colonial
- Property subtype: Single Family Residence
Materials
- Brick
- Foundation: Concrete Perimeter
- Roof: Shingle
Condition
- New construction: No
- Year built: 1945
Utilities & green energy
- Sewer: Public Sewer
- Water: Public
Community & HOA
Community
- Features: Basketball Court, Park
- Subdivision: Wells Quarter Village
HOA
- Has HOA: Yes
- Services included: Maintenance Grounds
- HOA fee: $5 annually
Location
- Region: Wethersfield
Financial & listing details
- Price per square foot: $285/sqft
- Tax assessed value: $230,590
- Annual tax amount: $9,219
- Date on market: 8/10/2026
Estimated market value
$467,500
$444,000 - $491,000
$3,318/mo
Price history
| Date | Event | Price |
|---|---|---|
| 8/20/2026 | Contingent | $449,900$285/sqft |
Source: eXp Realty #24197812 Report a problem | ||
| 8/19/2026 | Pending sale | $449,900$285/sqft |
Source: | ||
| 8/14/2026 | Listed for sale | $449,900$285/sqft |
Source: | ||
Public tax history
| Year | Property taxes | Tax assessment |
|---|---|---|
| 2025 | $8,226 +0.6% | $230,590 +21.9% |
| 2024 | $8,178 +3.5% | $189,210 |
| 2023 | $7,905 +1.7% | $189,210 |
| 2022 | $7,773 +1% | $189,210 |
| 2021 | $7,695 -0.1% | $189,210 |
| 2020 | $7,699 -0.1% | $189,210 |
| 2019 | $7,708 -1.8% | $189,210 -1.7% |
| 2018 | $7,850 +2.5% | $192,500 |
| 2017 | $7,656 +3.2% | $192,500 |
| 2016 | $7,419 +0.9% | $192,500 |
| 2015 | $7,352 +4% | $192,500 |
| 2014 | $7,072 +2.6% | $192,500 -6.6% |
| 2013 | $6,896 +3.5% | $206,100 +0.7% |
| 2012 | $6,666 +3.7% | $204,600 |
| 2011 | $6,429 +2.5% | $204,600 |
| 2010 | $6,273 -0.1% | $204,600 |
| 2009 | $6,277 +9.1% | $204,600 +23.4% |
| 2008 | $5,755 +5.4% | $165,800 |
| 2007 | $5,461 +1.6% | $165,800 |
| 2006 | $5,377 +7.4% | $165,800 |
| 2005 | $5,006 +27.2% | $165,800 +46.9% |
| 2003 | $3,936 +21.4% | $112,900 -21.3% |
| 1996 | $3,242 | $143,400 |
Find assessor info on the county website
Monthly payment
Est. payment
Payment breakdown
Explore the cost of this home by adjusting the details. Changes won't be saved.Climate risks
Neighborhood: 06109
Nearby schools
Schools provided by the listing agent
- Elementary: Emerson-Williams
- Middle: Silas Deane
- High: Wethersfield
Source: Smart MLS. This data may not be complete. We recommend contacting the local school district to confirm school assignments for this home.