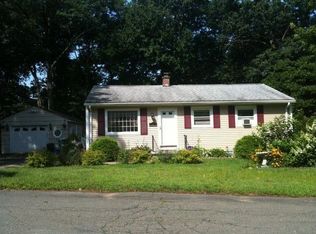
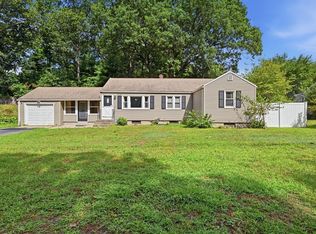
Second chance to make this your home. Welcome home to this well-maintained ranch offering comfortable one-level living in a convenient Sixteen Acres location. Featuring three bedrooms and a functional layout, this home has been thoughtfully updated over the years while maintaining its charm. Recent improvements include a newer high-efficiency furnace and recently replaced water heater, along with central air for year-round comfort. Enjoy a spacious, fenced backyard with plenty of room for entertaining, pets, or gardening, plus a detached one-car garage with an attached workshop for hobbies or extra storage. Conveniently located near schools, shopping, restaurants, parks, and major commuter routes, this move-in ready home is an excellent opportunity for first-time buyers, downsizers, or anyone looking for easy, low-maintenance living.
For sale
Price cut: $5K (9/14)
$309,900
68 Feltham Rd, Springfield, MA 01118
3beds
999sqft
Single Family Residence
Built in 1969
10,799 Square Feet Lot
$311,300 Zestimate®
$310/sqft
$-- HOA
What's special
Newer high-efficiency furnaceComfortable one-level livingThree bedroomsSpacious fenced backyardThoughtfully updated
- 29 days
- 1,285
- 112
Zillow last checked:
Listing updated:
Listed by:
Kevin Relihan 413-519-2217,
Evermark Property Group, LLC 860-402-5872
Source: MLS PIN,MLS#: 73566041
Facts & features
Interior
Bedrooms & bathrooms
- Bedrooms: 3
- Bathrooms: 1
- Full bathrooms: 1
Primary bedroom
- Level: First
Bedroom 2
- Level: First
Bedroom 3
- Level: First
Bathroom 1
- Level: First
Kitchen
- Level: First
Living room
- Level: First
Heating
- Forced Air, Natural Gas
Cooling
- Central Air
Appliances
- Included: Gas Water Heater, Range, Dishwasher, Microwave, Refrigerator, Washer, Dryer
- Laundry: In Basement
Features
- Flooring: Wood, Tile
- Basement: Full
- Has fireplace: No
Interior area
- Total structure area: 999
- Total interior livable area: 999 sqft
- Finished area above ground: 999
Property
Parking
- Total spaces: 4
- Parking features: Detached, Storage, Paved Drive, Off Street
- Garage spaces: 1
- Uncovered spaces: 3
Features
- Patio & porch: Deck - Wood
- Exterior features: Deck - Wood, Rain Gutters, Storage, Fenced Yard
- Fencing: Fenced
Lot
- Size: 10,799 Square Feet
Details
- Parcel number: S:05020 P:0010,2584226
- Zoning: R1
Construction
Type & style
- Home type: SingleFamily
- Architectural style: Ranch
- Property subtype: Single Family Residence
Materials
- Frame
- Foundation: Concrete Perimeter
- Roof: Shingle
Condition
- Year built: 1969
Utilities & green energy
- Electric: 100 Amp Service
- Sewer: Public Sewer
- Water: Public
Community & HOA
Community
- Features: Public Transportation, Shopping, Golf, Highway Access, House of Worship, Public School, University
HOA
- Has HOA: No
Location
- Region: Springfield
Financial & listing details
- Price per square foot: $310/sqft
- Tax assessed value: $253,500
- Annual tax amount: $3,975
- Date on market: 8/20/2026
- Road surface type: Paved
Estimated market value
$311,300
$296,000 - $327,000
$2,269/mo
Price history
| Date | Event | Price |
|---|---|---|
| 9/14/2026 | Price change | $309,900-1.6%$310/sqft |
Source: MLS PIN #73566041 Report a problem | ||
| 9/12/2026 | Listed for sale | $314,900$315/sqft |
Source: MLS PIN #73566041 Report a problem | ||
| 9/4/2026 | Contingent | $314,900$315/sqft |
Source: MLS PIN #73566041 Report a problem | ||
| 9/2/2026 | Price change | $314,900-1.6%$315/sqft |
Source: MLS PIN #73566041 Report a problem | ||
| 8/20/2026 | Listed for sale | $319,900+56%$320/sqft |
Source: MLS PIN #73566041 Report a problem | ||
| 5/1/2020 | Sold | $205,000-4.6%$205/sqft |
Source: Public Record Report a problem | ||
| 3/18/2020 | Pending sale | $214,900$215/sqft |
Source: Park Square Realty #72634318 Report a problem | ||
| 3/16/2020 | Listed for sale | $214,900$215/sqft |
Source: Park Square Realty #72634318 Report a problem | ||
Public tax history
| Year | Property taxes | Tax assessment |
|---|---|---|
| 2025 | $3,975 +0.1% | $253,500 +2.5% |
| 2024 | $3,970 +9.1% | $247,200 +15.8% |
| 2023 | $3,638 -7.5% | $213,400 +2.1% |
| 2022 | $3,933 +11.2% | $209,000 +11.6% |
| 2021 | $3,538 -0.7% | $187,200 +13.8% |
| 2020 | $3,563 +12.9% | $164,500 +2.6% |
| 2019 | $3,157 +2.8% | $160,400 +2.8% |
| 2018 | $3,072 +3.9% | $156,100 +3.8% |
| 2017 | $2,957 +8.2% | $150,400 +8.2% |
| 2016 | $2,733 +1% | $139,000 +1% |
| 2015 | $2,707 +0.4% | $137,600 +0.6% |
| 2014 | $2,696 +3.5% | $136,800 +3.5% |
| 2013 | $2,606 -8% | $132,200 -7.4% |
| 2012 | $2,832 +1.3% | $142,800 -0.5% |
| 2011 | $2,797 +3.1% | $143,500 +3.2% |
| 2010 | $2,712 +12.4% | $139,100 +3.1% |
| 2009 | $2,413 +3.8% | $134,900 -7% |
| 2008 | $2,324 -2% | $145,000 -2% |
| 2007 | $2,372 +2.4% | $147,900 +8.5% |
| 2006 | $2,317 +4.5% | $136,300 +7.7% |
| 2005 | $2,217 +10.6% | $126,600 +19.9% |
| 2004 | $2,005 +0.6% | $105,600 +2.8% |
| 2003 | $1,993 +11.7% | $102,700 +14.4% |
| 2002 | $1,785 | $89,800 |
Find assessor info on the county website
Monthly payment
Est. payment
Payment breakdown
Explore the cost of this home by adjusting the details. Changes won't be saved.Climate risks
Neighborhood: Sixteen Acres
Nearby schools
Schools provided by the listing agent
- Elementary: Tallmage
- Middle: Kiley
- High: Putnam/Central
Source: MLS PIN. This data may not be complete. We recommend contacting the local school district to confirm school assignments for this home.
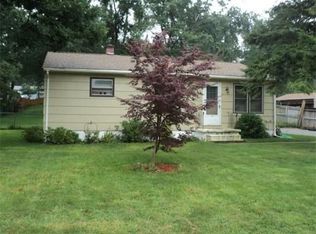
Similar homes
- $315,0003 bd2 ba1.4k sqft764 Allen St, Springfield, MA 01118For Sale
 MLS ID #73575257, Bethany York Rudzik, Real Broker MA, LLC. MLS PIN
 - $319,0003 bd2 ba1.2k sqft143 Winton St, Springfield, MA 01118For Sale
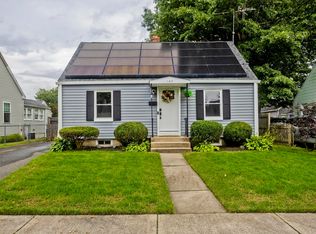 MLS ID #73575806, Christopher Mateo, Naples Realty Group. MLS PIN
 - $289,0003 bd1 ba1.1k sqft25 Gertrude St, Springfield, MA 01118For Sale
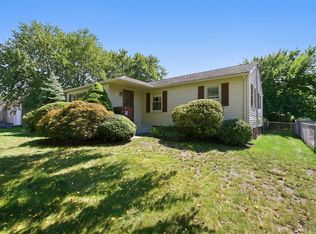 MLS ID #73572128, Kathleen Norton, William Raveis R.E. & Home Services. MLS PIN
 - $325,0004 bd2 ba1.1k sqft42 N Brook Rd, Springfield, MA 01119For Sale
 MLS ID #73571150, The Neilsen Team, The Neilsen Team. MLS PIN
 - $299,9003 bd1 ba960 sqft1 Carmella Terrace, Enfield, CT 06082For Sale
 MLS ID #24205760, Kelly Bedard, Berkshire Hathaway NE Prop.. Smart MLS
