Welcome to this charming and beautifully maintained 4-bedroom 2-bathroom home in this sought after seaside community. Filled with character and updated for today's lifestyle, this inviting property offers the perfect layout with a blend of classic charm and modern convenience. Enjoy water and Boston skyline views from the wrap around deck accessed from dining room and kitchen. Inside you'll find comfortable living spaces, generously sized bedrooms with views and a warm welcoming atmosphere throughout. Numerous recent updates provide peace of mind while preserving the character that makes this home so special. The location is hard to beat. Enjoy easy access to Bailey's Hill Park, Canoe Beach and 40 Steps Beach, making it easy to take advantage of Nahant's beautiful coastline, scenic walking paths and outdoor lifestyle. Charming, updated and ideally located near some of Nahant's most beautiful outdoor destinations, this wonderful home is ready to welcome its next owners. Some images have been virtually staged.
Under contract
$985,000
68 Gardner Rd, Nahant, MA 01908
4beds
1,936sqft
Single Family Residence
Built in 1920
7,971 Square Feet Lot
$999,500 Zestimate®
$509/sqft
$-- HOA
What's special
Comfortable living spacesPerfect layoutWarm welcoming atmosphere throughout
- 9 days
- 219
- 9
Likely to sell faster than
Zillow last checked:
Listing updated:
Listed by:
Andrew Giller 781-258-9301,
The Agency Marblehead 781-838-0068
Source: MLS PIN,MLS#: 73576569
Facts & features
Interior
Bedrooms & bathrooms
- Bedrooms: 4
- Bathrooms: 2
- Full bathrooms: 2
Primary bedroom
- Features: Flooring - Hardwood
- Level: Second
Bedroom 2
- Features: Flooring - Hardwood
- Level: Second
Bedroom 3
- Features: Flooring - Hardwood
- Level: Second
Bedroom 4
- Features: Flooring - Hardwood
- Level: Second
Bathroom 1
- Features: Bathroom - Full, Bathroom - Tiled With Shower Stall, Flooring - Stone/Ceramic Tile
- Level: First
Bathroom 2
- Features: Bathroom - Full, Bathroom - With Tub & Shower, Flooring - Stone/Ceramic Tile, Jacuzzi / Whirlpool Soaking Tub
- Level: Second
Dining room
- Features: Flooring - Hardwood, Deck - Exterior, Exterior Access, Slider, Lighting - Overhead, Crown Molding
- Level: First
Family room
- Features: Beamed Ceilings, Flooring - Hardwood
- Level: First
Kitchen
- Features: Window(s) - Picture, Pantry, Countertops - Stone/Granite/Solid, Kitchen Island, Cabinets - Upgraded, Deck - Exterior, Exterior Access, Stainless Steel Appliances, Storage, Gas Stove, Lighting - Pendant, Lighting - Overhead
- Level: First
Living room
- Features: Flooring - Hardwood, Archway, Crown Molding
- Level: First
Heating
- Baseboard, Natural Gas
Cooling
- Central Air
Appliances
- Included: Gas Water Heater, Oven, Dishwasher, Disposal, Microwave, Range, Refrigerator
- Laundry: Second Floor
Features
- Walk-up Attic, Internet Available - Unknown
- Flooring: Wood, Tile, Other
- Has basement: No
- Number of fireplaces: 1
- Fireplace features: Living Room
Interior area
- Total structure area: 1,936
- Total interior livable area: 1,936 sqft
- Finished area above ground: 1,936
Property
Parking
- Total spaces: 4
- Parking features: Detached, Garage Door Opener, Storage, Garage Faces Side, Off Street, Stone/Gravel
- Garage spaces: 1
- Uncovered spaces: 3
Features
- Patio & porch: Porch, Deck - Wood
- Exterior features: Porch, Deck - Wood, City View(s)
- Has view: Yes
- View description: City View(s), City, Water, Ocean
- Has water view: Yes
- Water view: Ocean,Water
- Waterfront features: Ocean, 1/10 to 3/10 To Beach
Lot
- Size: 7,971 Square Feet
- Features: Gentle Sloping
Details
- Parcel number: M:0020 B:0000 L:0038,2063238
- Zoning: R2
Construction
Type & style
- Home type: SingleFamily
- Architectural style: Colonial
- Property subtype: Single Family Residence
Materials
- Frame, Stone
- Foundation: Concrete Perimeter
- Roof: Shingle
Condition
- Year built: 1920
Utilities & green energy
- Sewer: Public Sewer
- Water: Public
Community & HOA
Community
- Features: Park, Golf, Conservation Area, House of Worship, Public School
HOA
- Has HOA: No
Location
- Region: Nahant
Financial & listing details
- Price per square foot: $509/sqft
- Tax assessed value: $1,090,800
- Annual tax amount: $9,896
- Date on market: 9/21/2026
Estimated market value
$999,500
$950,000 - $1.05M
$4,332/mo
Price history
| Date | Event | Price |
|---|---|---|
| 9/22/2026 | Contingent | $985,000$509/sqft |
Source: MLS PIN #73576569 Report a problem | ||
| 9/14/2026 | Listed for sale | $985,000+51.5%$509/sqft |
Source: MLS PIN #73576569 Report a problem | ||
| 6/14/2016 | Sold | $650,000$336/sqft |
Source: Public Record Report a problem | ||
| 4/12/2016 | Pending sale | $650,000$336/sqft |
Source: Nahant Associates, Inc. #71986502 Report a problem | ||
| 4/12/2016 | Listed for sale | $650,000$336/sqft |
Source: Nahant Associates, Inc. #71986502 Report a problem | ||
| 12/22/2015 | Listing removed | $650,000$336/sqft |
Source: Nahant Associates, Inc. #71929180 Report a problem | ||
| 11/7/2015 | Listed for sale | $650,000-3.7%$336/sqft |
Source: Nahant Associates, Inc. #71929180 Report a problem | ||
| 3/18/2005 | Sold | $675,000+229.3%$349/sqft |
Source: Public Record Report a problem | ||
| 2/1/1996 | Sold | $205,000$106/sqft |
Source: Public Record Report a problem | ||
Public tax history
| Year | Property taxes | Tax assessment |
|---|---|---|
| 2025 | $9,697 +2.7% | $1,059,800 +1.8% |
| 2024 | $9,442 +7.7% | $1,041,000 +8% |
| 2023 | $8,764 | $964,100 |
| 2022 | $8,764 +4.4% | $964,100 +20.7% |
| 2021 | $8,394 +7.9% | $798,700 +12.6% |
| 2020 | $7,782 +10.2% | $709,400 +9.6% |
| 2019 | $7,059 +6.4% | $647,000 |
| 2018 | $6,632 -2.1% | $647,000 |
| 2017 | $6,774 +9.7% | $647,000 +10.3% |
| 2016 | $6,173 -0.9% | $586,800 +2.9% |
| 2015 | $6,229 +2.5% | $570,400 +3.5% |
| 2014 | $6,079 +2.7% | $551,100 |
| 2013 | $5,919 +1.8% | $551,100 |
| 2012 | $5,814 +3.6% | $551,100 -1.8% |
| 2011 | $5,610 +8.9% | $561,000 +2.6% |
| 2010 | $5,150 +1.4% | $546,700 -8.2% |
| 2009 | $5,081 +0.2% | $595,700 -2.2% |
| 2008 | $5,072 +20.6% | $608,900 +2.9% |
| 2007 | $4,206 +20.4% | $591,500 +23.2% |
| 2006 | $3,492 +2.8% | $480,300 +11.2% |
| 2005 | $3,396 +1.1% | $432,100 +8.6% |
| 2004 | $3,359 +1.7% | $398,000 +9.9% |
| 2003 | $3,302 +16.3% | $362,100 +64.7% |
| 2000 | $2,839 +1.6% | $219,900 +1.9% |
| 1996 | $2,795 | $215,700 |
Find assessor info on the county website
Monthly payment
Est. payment
Payment breakdown
Explore the cost of this home by adjusting the details. Changes won't be saved.Climate risks
Neighborhood: 01908
Similar homes
- $1,199,9006 bd3 ba2.6k sqft6 Desmond Dr, Nahant, MA 01908For Sale
 MLS ID #73506158, The Steve Bremis Team, Steve Bremis Realty Group. MLS PIN
 - $1,250,0004 bd3 ba2.5k sqft20 Tidd St, Swampscott, MA 01907For Sale
 MLS ID #73579663, Debra Goldberg, William Raveis R.E. & Home Services. MLS PIN
 - $949,9004 bd3 ba2.5k sqft148 Washington St, Medford, MA 02155For Sale
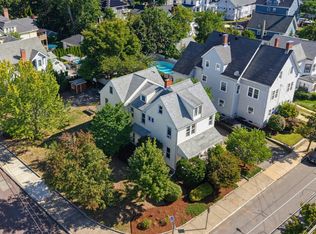 MLS ID #73576819, Team Ladner, RE/MAX Harmony. MLS PIN
 - $825,0005 bd2 ba2.1k sqft106 Lynnfield St, Peabody, MA 01960For Sale
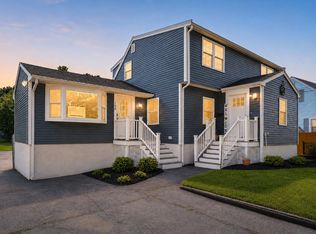 MLS ID #73568997, Scott E. Jones, Jr., RE/MAX Platinum. MLS PIN
