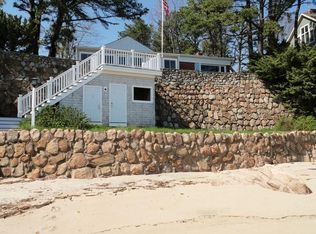
Welcome to shoreline living at its finest in the desirable Grove Beach area. Perfectly positioned just across the street from the sparkling waters of Long Island Sound, this beautifully maintained coastal Colonial offers the ideal blend of charm, comfort, and seaside lifestyle. This inviting 3-bedroom home showcases thoughtful updates throughout, including a well-appointed kitchen with granite countertops, and ample cabinetry. Sun-filled living spaces feature hardwood floors, and a cozy fireplace. A standout feature of the home is the four-season sunroom overlooking the serene marsh, complete with direct access to the outdoor deck-offering a private retreat where you can unwind while taking in the natural beauty of the setting. Sliding doors lead to a spacious deck with water views, perfect for dining al fresco or hosting summer gatherings. Upstairs, the primary bedroom offers a private balcony along with a large space for a home office or gym. Across the way you'll find an additional, spacious bedroom. The third-floor loft provides a large, bright space for the third bedroom. Set on an expansive, landscaped lot, the property includes a large deck, enclosed outdoor shower, an over-sized shed and tranquil views, enhancing the coastal experience. Just a short stroll away, enjoy access to a sandy beach and breathtaking views of Long Island Sound-perfect for morning walks, sunset watching, or days spent by the water. Whether you're looking for a year-round res
Accepting backups
$975,000
68 Groveway, Clinton, CT 06413
3beds
1,729sqft
Est.:
Single Family Residence
Built in 1877
0.68 Acres Lot
$-- Zestimate®
$564/sqft
$5/mo HOA
What's special
Cozy fireplaceTranquil viewsOver-sized shedHardwood floorsSun-filled living spacesExpansive landscaped lotPrivate retreat
- 18 days |
- 1,668 |
- 82 |
Likely to sell faster than
Zillow last checked:
Listing updated:
Listed by:
Jackie Lyman (860)841-6123,
Lyman Real Estate 860-887-5000
Source: Smart MLS,MLS#: 24171010
Facts & features
Interior
Bedrooms & bathrooms
- Bedrooms: 3
- Bathrooms: 2
- Full bathrooms: 1
- 1/2 bathrooms: 1
Primary bedroom
- Features: Balcony/Deck, Ceiling Fan(s), Dressing Room, Walk-In Closet(s), Hardwood Floor
- Level: Upper
- Area: 196 Square Feet
- Dimensions: 14 x 14
Bedroom
- Features: Hardwood Floor
- Level: Upper
- Area: 238 Square Feet
- Dimensions: 17 x 14
Bedroom
- Level: Upper
Dining room
- Features: French Doors, Hardwood Floor
- Level: Main
- Area: 204 Square Feet
- Dimensions: 17 x 12
Living room
- Level: Main
Office
- Level: Upper
Sun room
- Features: Ceiling Fan(s)
- Level: Main
Heating
- Hot Water, Oil, Propane
Cooling
- Ceiling Fan(s), Ductless
Appliances
- Included: Electric Range, Microwave, Refrigerator, Dishwasher, Washer, Dryer, Water Heater, Tankless Water Heater
- Laundry: Main Level
Features
- Wired for Data
- Doors: French Doors
- Windows: Thermopane Windows
- Basement: Crawl Space
- Attic: None
- Number of fireplaces: 1
Interior area
- Total structure area: 1,729
- Total interior livable area: 1,729 sqft
- Finished area above ground: 1,729
Property
Parking
- Total spaces: 7
- Parking features: Driveway, Private
- Has uncovered spaces: Yes
Features
- Patio & porch: Wrap Around, Deck, Covered
- Exterior features: Balcony, Stone Wall
- Has view: Yes
- View description: Water
- Has water view: Yes
- Water view: Water
- Waterfront features: Walk to Water, Association Required, Water Community
Lot
- Size: 0.68 Acres
- Features: Level, In Flood Zone
Details
- Additional structures: Shed(s)
- Parcel number: 948551
- Zoning: R-10
Construction
Type & style
- Home type: SingleFamily
- Architectural style: Colonial
- Property subtype: Single Family Residence
Materials
- Vinyl Siding
- Foundation: Masonry
- Roof: Asphalt
Condition
- New construction: No
- Year built: 1877
Utilities & green energy
- Sewer: Septic Tank
- Water: Public
Green energy
- Energy efficient items: Windows
Community & HOA
HOA
- Has HOA: Yes
- Amenities included: Lake/Beach Access
- HOA fee: $56 annually
Location
- Region: Clinton
Financial & listing details
- Price per square foot: $564/sqft
- Tax assessed value: $341,810
- Annual tax amount: $10,644
- Date on market: 5/6/2026
Estimated market value
Not available
Estimated sales range
Not available
Not available
Price history
| Date | Event | Price |
|---|---|---|
| 5/6/2026 | Listed for sale | $975,000+42.3%$564/sqft |
Source: | ||
| 5/17/2021 | Sold | $685,000$396/sqft |
Source: | ||
| 4/14/2021 | Pending sale | $685,000$396/sqft |
Source: | ||
| 4/14/2021 | Contingent | $685,000$396/sqft |
Source: | ||
| 4/9/2021 | Price change | $685,000-9.7%$396/sqft |
Source: | ||
| 3/24/2021 | Listed for sale | $759,000+40.6%$439/sqft |
Source: | ||
| 11/27/2006 | Sold | $540,000+332%$312/sqft |
Source: | ||
| 1/13/1995 | Sold | $125,000$72/sqft |
Source: Public Record Report a problem | ||
Public tax history
| Year | Property taxes | Tax assessment |
|---|---|---|
| 2025 | $10,644 +2.9% | $341,810 |
| 2024 | $10,343 +1.4% | $341,810 |
| 2023 | $10,196 +1.2% | $341,810 +1.2% |
| 2022 | $10,077 -7.1% | $337,810 -7.1% |
| 2021 | $10,849 -4.5% | $363,700 |
| 2020 | $11,366 | $363,700 |
| 2019 | $11,366 +2.3% | $363,700 |
| 2018 | $11,107 +2.1% | $363,700 |
| 2017 | $10,878 +10.2% | $363,700 |
| 2016 | $9,871 | $363,700 |
Find assessor info on the county website
Monthly payment
Est. payment$--/mo
Payment breakdown
Explore the cost of this home by adjusting the details. Changes won't be saved.
All calculations are estimates and provided by Zillow, Inc. for informational purposes only. Actual amounts may vary.
HOA fees may include property taxes on listings classified as Co-Ops. Contact the listing agent and/or owner for fee details.
Mortgage interest rates are dependent on a number of factors, including credit score, down payment, and repayment length. Interest rate data provided by Zillow Group Marketplace, Inc. as of 1/1/1970 from various mortgage lenders with which we have lead or other similar arrangements; the Estimated Payment is an average of those rates.
See how much you could borrow to make a competitive offer.
Climate risks
Neighborhood: 06413
Nearby schools
GreatSchools rating
- 7/10Jared Eliot SchoolGrades: 5-8Distance: 2.5 mi
- 7/10The Morgan SchoolGrades: 9-12Distance: 3.1 mi
- 7/10Lewin G. Joel Jr. SchoolGrades: PK-4Distance: 3 mi
A local agent can set up tours, give advice and negotiate with sellers.
A local lender can help you make sure your offer is ready when you are.
- Connecticut
- Middlesex County
- Clinton
- 06413
- 68 Groveway


