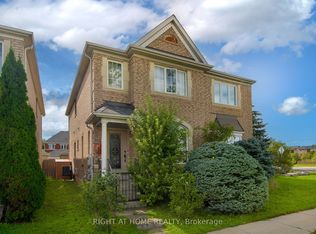
Beautiful and spacious home situated in a desirable, family-friendly Vaughan neighborhood. This well-maintained residence offers a bright and functional layout with generous living and dining areas, large windows providing plenty of natural light, and comfortable spaces designed for everyday family living and entertaining.The kitchen offers ample cabinetry and workspace and flows seamlessly into the main living areas. Generously sized bedrooms provide plenty of space and privacy for the whole family. Enjoy the added benefit of a private backyard, perfect for relaxing, entertaining, or spending time outdoors.Ideally located close to schools, parks, shopping, restaurants, public transit, and everyday amenities, with convenient access to major roads and highways. A fantastic opportunity for families looking for a spacious and comfortable home in a convenient Vaughan location!
For sale
C$899,900
68 Harmony Rd, Vaughan, ON L4K 5G4
4beds
3baths
Single Family Residence
Built in ----
2,689 Square Feet Lot
$-- Zestimate®
C$--/sqft
C$-- HOA
What's special
Bright and functional layout
- 19 hours
- 8
- 2
Zillow last checked:
Listing updated:
Listed by:
SMART SOLD REALTY
Source: TRREB,MLS®#: N13860332 Originating MLS®#: Toronto Regional Real Estate Board
Originating MLS®#: Toronto Regional Real Estate BoardFacts & features
Interior
Bedrooms & bathrooms
- Bedrooms: 4
- Bathrooms: 3
Primary bedroom
- Description: Primary Bedroom
- Level: Second
- Area: 19.17 Square Meters
- Area source: Other
- Dimensions: 5.21 x 3.68
Bedroom 2
- Description: Bedroom 2
- Level: Second
- Area: 9.78 Square Meters
- Area source: Other
- Dimensions: 3.36 x 2.91
Bedroom 3
- Description: Bedroom 3
- Level: Second
- Area: 8.9 Square Meters
- Area source: Other
- Dimensions: 3.06 x 2.91
Breakfast
- Description: Breakfast
- Level: Main
- Area: 10.93 Square Meters
- Area source: Other
- Dimensions: 3.68 x 2.97
Dining room
- Description: Dining Room
- Level: Main
- Area: 19.21 Square Meters
- Area source: Other
- Dimensions: 6.32 x 3.04
Family room
- Description: Family Room
- Level: Second
- Area: 19.43 Square Meters
- Area source: Other
- Dimensions: 5.52 x 3.52
Kitchen
- Description: Kitchen
- Level: Main
- Area: 11.97 Square Meters
- Area source: Other
- Dimensions: 4.50 x 2.66
Living room
- Description: Living Room
- Level: Main
- Area: 19.21 Square Meters
- Area source: Other
- Dimensions: 6.32 x 3.04
Heating
- Forced Air, Gas
Cooling
- Central Air
Features
- Other
- Basement: Finished
- Has fireplace: No
Interior area
- Living area range: 1500-2000 null
Video & virtual tour
Property
Parking
- Total spaces: 4
- Parking features: Private
- Has attached garage: Yes
Features
- Stories: 2
- Pool features: None
Lot
- Size: 2,689 Square Feet
Details
- Parcel number: 032722198
Construction
Type & style
- Home type: SingleFamily
- Property subtype: Single Family Residence
- Attached to another structure: Yes
Materials
- Brick
- Foundation: Other
- Roof: Other
Utilities & green energy
- Sewer: Sewer
Community & HOA
Location
- Region: Vaughan
Financial & listing details
- Annual tax amount: C$4,892
- Date on market: 10/5/2026
Price history
Price history is unavailable.
Public tax history
Tax history is unavailable.
Climate risks
Neighborhood: Carrville
Nearby schools
GreatSchools rating
No schools nearby
We couldn't find any schools near this home.

Similar homes
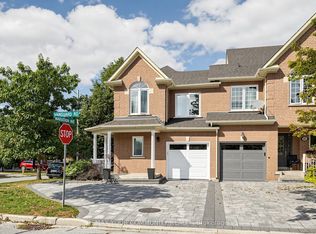
- C$989,0003 bd3 ba-- sqft17 Royal Appian Cres, Vaughan, ON L4K 5K9For Sale
 MLS ID #N13844330, SUTTON GROUP-ADMIRAL REALTY INC.. TRREB
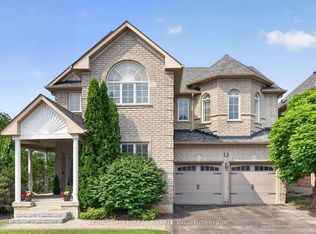
 - C$899,0004 bd4 ba-- sqft1331 Major Mackenzie Dr W #17, Vaughan, ON L6A 4W4For Sale
 MLS ID #N13852860, RE/MAX REALTRON REALTY INC.. TRREB
 - C$935,0004 bd3 ba-- sqft97 Yellowood Cir, Vaughan, ON L4J 8M3For Sale
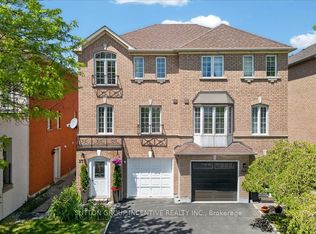 MLS ID #N13814032, SUTTON GROUP INCENTIVE REALTY INC.. TRREB
 - C$988,0004 bd4 ba-- sqft4 Forest Run Blvd, Vaughan, ON L4K 5J8For Sale
 MLS ID #N13751288, RIGHT AT HOME REALTY INC.. TRREB
