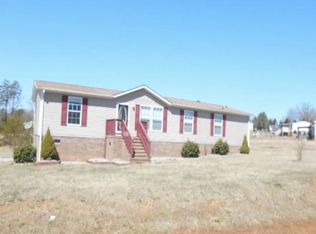
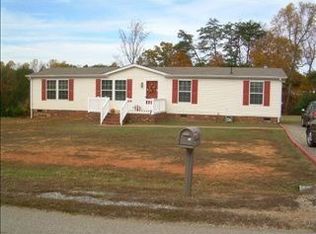
Imagine starting your mornings with coffee on the covered Trex deck, then coming inside to a home designed for comfortable, easy living. This 3-bedroom, 2-bath home offers LVP flooring throughout, a welcoming living room & separate den with a woodburning fireplace, giving you plenty of space to relax or entertain. The kitchen features an island & stainless-steel appliances, while the spacious primary suite feels like its own retreat with a walk-in closet & remodeled bath featuring a tiled shower, double vanity & quartz top. Sliding glass doors lead to the backyard, and a storage building adds even more convenience. Move in ready!
Under contract
$179,000
68 Hunters Rdg, Danville, VA 24540
3beds
1,620sqft
MobileManufactured
Built in 2004
0.57 Acres Lot
$-- Zestimate®
$110/sqft
$-- HOA
What's special
Lvp flooring throughoutKitchen features an islandCovered trex deckWalk-in closetSpacious primary suiteStainless-steel appliances
- 14 days
- 766
- 74
Likely to sell faster than
Zillow last checked:
Listing updated:
Listed by:
Kimberly Fowlkes 434-465-6421,
KELLER WILLIAMS 434-534-9113
Source: Dan River Region AOR,MLS#: 79177
Facts & features
Interior
Bedrooms & bathrooms
- Bedrooms: 3
- Bathrooms: 2
- Full bathrooms: 2
Basement
- Area: 0
Heating
- Forced Air, Heat Pump, Wood, Electric
Cooling
- Central Air, Heat Pump, Electric
Appliances
- Included: Dishwasher, Electric Range, Refrigerator
- Laundry: Electric Dryer Hookup, Washer Hookup, Laundry Room
Features
- Walk-In Closet(s), 1st Floor Bedroom
- Basement: None
- Attic: None
- Has fireplace: Yes
- Fireplace features: One, Family Room, Wood Burning
Interior area
- Total structure area: 1,620
- Total interior livable area: 1,620 sqft
- Finished area above ground: 1,620
- Finished area below ground: 0
Video & virtual tour
Property
Parking
- Parking features: No Garage, No Carport
Features
- Levels: One
- Patio & porch: Porch, Deck, Front, Back, Covered
Lot
- Size: 0.57 Acres
- Features: Less than 1 acre, Level
Details
- Additional structures: Outbuilding
- Parcel number: 1480022575
- Zoning: R-1
Construction
Type & style
- Home type: MobileManufactured
Materials
- Vinyl Siding
- Roof: 1 to 5 Years Old,Composition
Condition
- 11 to 20 Years Old
- New construction: No
- Year built: 2004
Utilities & green energy
- Sewer: Septic Tank
- Water: Well
Community & HOA
Community
- Subdivision: Sharon Meadows
Location
- Region: Danville
Financial & listing details
- Price per square foot: $110/sqft
- Tax assessed value: $133,100
- Annual tax amount: $825
- Date on market: 8/18/2026
- Road surface type: Paved
Estimated market value
Not available
Estimated sales range
Not available
Not available
Price history
| Date | Event | Price |
|---|---|---|
| 8/20/2026 | Contingent | $179,000$110/sqft |
Source: | ||
| 8/18/2026 | Listed for sale | $179,000+33.4%$110/sqft |
Source: | ||
| 3/3/2022 | Sold | $134,200-4.1%$83/sqft |
Source: Public Record Report a problem | ||
| 1/20/2022 | Contingent | $139,900$86/sqft |
Source: | ||
| 1/12/2022 | Listed for sale | $139,900$86/sqft |
Source: | ||
Public tax history
| Year | Property taxes | Tax assessment |
|---|---|---|
| 2024 | $745 +38.8% | $133,100 +53.7% |
| 2023 | $537 | $86,600 |
| 2022 | $537 | $86,600 |
| 2021 | $537 | $86,600 |
| 2020 | $537 | $86,600 |
| 2019 | $537 | $86,600 |
| 2018 | $537 | $86,600 |
| 2017 | $537 +12.3% | $86,600 +6.9% |
| 2016 | $478 | $81,000 |
| 2015 | $478 | $81,000 -3.2% |
| 2011 | -- | $83,700 |
| 2010 | -- | -- |
Find assessor info on the county website
Monthly payment
Climate risks
Neighborhood: 24540
Nearby schools
Schools provided by the listing agent
- Elementary: Stony Mill
- Middle: Tunstall
- High: Tunstall
Source: Dan River Region AOR. This data may not be complete. We recommend contacting the local school district to confirm school assignments for this home.