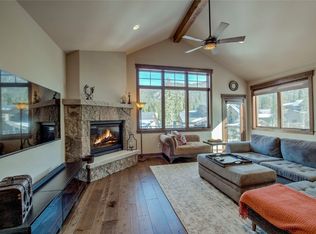
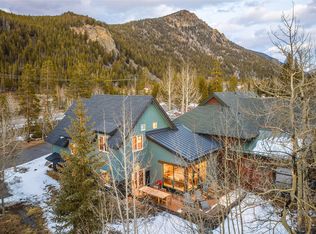
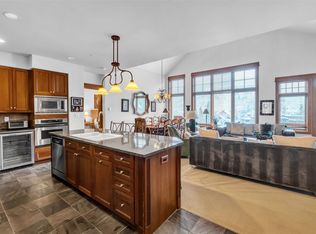
A luxury mountain escape made for family memories. Nestled against the peaks of the Rocky Mountains, this beautifully finished 3 bedroom, 3 bathroom retreat offers the rare combination of elevated design and warm, welcoming space, turnkey and ready for your family's next chapter in the mountains. Step inside to vaulted ceilings and walls of glass framing dramatic views of Porcupine Peak and Wolf Rock. The living room fireplace sets the scene for quiet evenings together, while the chef caliber kitchen, featuring a gas range, granite countertops, stainless steel appliances, and a wine and beverage fridge, makes entertaining effortless, whether it's a holiday gathering or an après ski dinner with friends. Retreat to the primary suite, a true sanctuary with its own fireplace, in floor radiant heat, vaulted ceilings, a spa style walk in shower, towel warmers, and sweeping views of Independence Mountain. Downstairs, two additional bedrooms and a second living area with a Murphy bed give family and guests their own comfortable space to unwind, with one bedroom opening to a private patio for effortless indoor/outdoor living. Even the garage feels considered, with epoxy flooring, an EV charging station, and generous storage for all your mountain gear. Just steps from the Keystone Shuttle stop and rec path, the location is as exceptional as the home itself. A scenic walk along the Snake River and Wetlands leads straight to Keystone's River Run Village and Gondola, with the path continuing on to Lake Dillon and the surrounding towns. This is where family traditions are made, from fireside evenings after a day on the slopes, to holiday celebrations, to the quiet beauty of the snow covered mountains, shared together.
Pending
$1,815,000
68 Independence Lane, Keystone, CO 80435
3beds
1,853sqft
Townhouse, Duplex, Multi Family
Built in 2015
1,184 Square Feet Lot
$1,777,000 Zestimate®
$979/sqft
$487/mo HOA
What's special
Private patioIn floor radiant heatVaulted ceilingsGas rangeStainless steel appliancesGranite countertopsChef caliber kitchen
- 35 days
- 236
- 3
Likely to sell faster than
Zillow last checked:
Listing updated:
Listed by:
Doyle Richmond (970)453-0550,
LIV Sotheby's I.R.
Source: Altitude Realtors,MLS#: S1070938 Originating MLS: Summit Association of Realtors
Originating MLS: Summit Association of RealtorsFacts & features
Interior
Bedrooms & bathrooms
- Bedrooms: 3
- Bathrooms: 3
- Full bathrooms: 2
- 1/2 bathrooms: 1
Heating
- Radiant
Appliances
- Included: Dishwasher, Disposal, Gas Range, Microwave, Refrigerator, Wine Cooler, Dryer, Washer
- Laundry: In Unit
Features
- Fireplace, Cable TV, Vaulted Ceiling(s)
- Flooring: Carpet, Tile, Wood
- Has fireplace: Yes
- Fireplace features: Gas
- Furnished: Yes
Interior area
- Total interior livable area: 1,853 sqft
Video & virtual tour
Property
Parking
- Total spaces: 2
- Parking features: Garage, Parking Pad
- Garage spaces: 2
Features
- Levels: Two
- Pool features: Community
- Has view: Yes
- View description: Mountain(s), Trees/Woods
Lot
- Size: 1,184 Square Feet
- Features: Near Ski Area, Near Public Transit
Details
- Parcel number: 6516354
- Zoning description: Planned Unit Development
Construction
Type & style
- Home type: Townhouse
- Property subtype: Townhouse, Duplex, Multi Family
Materials
- Wood Frame
- Roof: Architectural,Shingle
Condition
- Resale
- Year built: 2015
Utilities & green energy
- Sewer: Connected
- Water: Public
- Utilities for property: Electricity Available, Natural Gas Available, Municipal Utilities, Phone Available, Sewer Available, Snow Removal, Trash Collection, Water Available, Cable Available, Sewer Connected
Community & HOA
Community
- Features: Club Membership Available, Clubhouse, Equestrian Facilities, Golf, Trails/Paths, Pool, Public Transportation
- Subdivision: Alders Townhomes
HOA
- Has HOA: Yes
- HOA fee: $5,844 annually
Location
- Region: Dillon
Financial & listing details
- Price per square foot: $979/sqft
- Annual tax amount: $4,773
- Date on market: 8/9/2026
- Exclusions: No
- Road surface type: Paved
Estimated market value
$1,777,000
$1.69M - $1.87M
$4,697/mo
Price history
| Date | Event | Price |
|---|---|---|
| 8/24/2026 | Pending sale | $1,815,000$979/sqft |
Source:  Altitude Realtors #S1070938 Report a problem Altitude Realtors #S1070938 Report a problem | ||
| 8/9/2026 | Listed for sale | $1,815,000$979/sqft |
Source: Altitude Realtors #S1070938 Report a problem | ||
| 8/1/2026 | Listing removed | $1,815,000$979/sqft |
Source: Altitude Realtors #S1062295 Report a problem | ||
| 6/16/2026 | Price change | $1,815,000-1.6%$979/sqft |
Source: Altitude Realtors #S1062295 Report a problem | ||
| 5/7/2026 | Price change | $1,845,000-2.6%$996/sqft |
Source: Altitude Realtors #S1062295 Report a problem | ||
| 2/20/2026 | Price change | $1,895,000-5%$1,023/sqft |
Source: Altitude Realtors #S1062295 Report a problem | ||
| 8/26/2025 | Listed for sale | $1,995,000+7.5%$1,077/sqft |
Source: Altitude Realtors #S1062295 Report a problem | ||
| 4/15/2022 | Sold | $1,855,000+4.5%$1,001/sqft |
Source: Altitude Realtors #S1032631 Report a problem | ||
| 3/27/2022 | Pending sale | $1,775,000$958/sqft |
Source: Altitude Realtors #S1032631 Report a problem | ||
| 3/25/2022 | Listed for sale | $1,775,000$958/sqft |
Source: Altitude Realtors #S1032631 Report a problem | ||
Public tax history
Tax history is unavailable.
Monthly payment
Est. payment
Payment breakdown
Explore the cost of this home by adjusting the details. Changes won't be saved.Climate risks
Neighborhood: 80435
- $1,752,4003 bd3 ba1.7k sqft32 Independence Ln #1B, Keystone, CO 80435Off Market
- $1,366,7003 bd2 ba1k sqft72 Independence Cir, Breckenridge, CO 80424Off Market
- $1,450,6003 bd2 ba1.1k sqft74 Independence Cir, Breckenridge, CO 80424Off Market
- $1,700,0003 bd3 ba1.8k sqft54 Independence Ln #2A, Dillon, CO 80435Sold
Similar homes
- $1,655,0003 bd3 ba1.7k sqft710 Alhambra Road UNIT 8744, Keystone, CO 80435For Sale

 MLS ID #S1070075, Christopher R. Hildebrand, Cornerstone Real Estate Co.. Altitude Realtors
 - $1,725,0004 bd3 ba1.9k sqft720 Alhambra Road UNIT 8741, Keystone, CO 80435For Sale
 MLS ID #S1067610, David Greenberg, Slifer Smith & Frampton R.E.. Altitude Realtors
 - $1,999,9993 bd3 ba1.6k sqft280 Trailhead Drive UNIT 3053, Dillon, CO 80435For Sale
 MLS ID #S1069774, Greg Hanson, Trelora Realty. Altitude Realtors
 - $2,199,0004 bd5 ba2.6k sqft184 Caravelle Drive UNIT 20, Keystone, CO 80435For Sale
 MLS ID #S1071173, Bryce Rothenberg, Colorado R.E. Summit County. Altitude Realtors
 - $1,449,0002 bd2 ba1.4k sqft129 River Run Road UNIT 8051, Keystone, CO 80435For SaleMLS ID #S1071519, Darryl Nolz, Slifer Smith & Frampton R.E.. Altitude Realtors
- $2,385,0003 bd4 ba2.1k sqft59 Erickson Loop UNIT 4B, Keystone, CO 80435For SaleMLS ID #S1071443, Michael Healy, LIV Sotheby's I.R.. Altitude Realtors
- $1,810,0002 bd3 ba1.3k sqft224 Trailhead Drive UNIT 3075, Keystone, CO 80435For SaleMLS ID #S1067804, Jason Smith, Colorado R.E. Summit County. Altitude Realtors
- $2,150,0003 bd3 ba1.8k sqft40 Erickson Loop UNIT 14B, Keystone, CO 80435For SaleMLS ID #S1068105, James D. Schlegel, Slifer Smith & Frampton R.E.. Altitude Realtors
- $1,699,0002 bd2 ba1k sqft280 Trailhead Drive UNIT 3000, Dillon, CO 80435For SaleMLS ID #S1070535, Jayden G. Vermeer, Slifer Smith & Frampton R.E.. Altitude Realtors
- $925,0002 bd2 ba1.1k sqft35 Tip Top Trail UNIT 6502, Keystone, CO 80435For SaleMLS ID #S1071224, Tracy Schwartz, Slifer Smith & Frampton R.E.. Altitude Realtors
- $1,450,0003 bd3 ba1.4k sqft100 Dercum Square UNIT 8399, Keystone, CO 80435For SaleMLS ID #S1070221, Michael J. Lytle, Slifer Smith & Frampton R.E.. Altitude Realtors
- $1,500,0003 bd2 ba1.3k sqft100 Dercum Square UNIT 8415, Keystone, CO 80435For SaleMLS ID #S1067827, Doyle Richmond, LIV Sotheby's I.R.. Altitude Realtors
- $2,380,0004 bd3 ba1.8k sqft224 Trailhead Drive UNIT 3079, Keystone, CO 80435For SaleMLS ID #S1070892, Jason Smith, Colorado R.E. Summit County. Altitude Realtors
- $2,350,0004 bd3 ba1.9k sqft224 Trailhead Drive UNIT 3080, Keystone, CO 80435For SaleMLS ID #S1070824, Barbara Schneeman, Colorado Real Estate Company-Barb Schneeman. Altitude Realtors
- $2,385,0003 bd4 ba2.1k sqft59 Erickson Loop, Dillon, CO 80435For Sale
 MLS ID #9389710, Michael Healy, LIV Sothebys International Realty- Breckenridge. REcolorado as distributed by MLS GRID
 - $1,450,0003 bd3 ba1.4k sqft195 River Run Road UNIT 8024, Keystone, CO 80435For SaleMLS ID #S1070806, Karen Seitz, Compass. Altitude Realtors
- $1,749,9875 bd4 ba2.5k sqft640 Meisel Drive, Keystone, CO 80435For SaleMLS ID #S1069599, Christopher R. Hildebrand, Cornerstone Real Estate Co.. Altitude Realtors
- $1,575,0003 bd3 ba1.1k sqftThe Springs, Keystone, CO 80435For SaleMLS ID #S1068462, Kate Marrone, RE/MAX Properties of the Summit. Altitude Realtors
- $1,875,0003 bd4 ba2.7k sqft70 Habitat Court, Dillon, CO 80435For SaleMLS ID #S1069996, David Greenberg, Slifer Smith & Frampton R.E.. Altitude Realtors
- $2,490,0003 bd3 ba1.7k sqft58 Hawk Circle #2342, Dillon, CO 80435For SaleMLS ID #3124566, Amanda Heath, Corcoran Perry & Co.. REcolorado as distributed by MLS GRID
