Welcome to this exceptional Cordova model, 3-bedroom, 3-bath plus office golf course condo, where comfort, space, and scenic beauty come together seamlessly. From the moment you enter, you’re greeted by an inviting foyer that sets the tone for the bright, light-filled interior and spacious open layout.
The open-concept design features tile flooring throughout and abundant natural light, creating an airy and welcoming atmosphere. The expansive kitchen is ideal for both everyday living and entertaining, offering ample cabinetry, stainless steel appliances, and generous counter space that flows effortlessly into the main living areas.
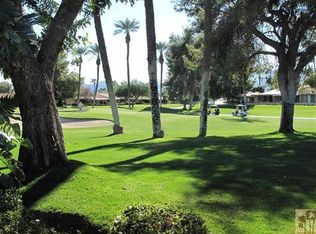
Enjoy beautiful west-facing views overlooking the golf course, providing stunning sunsets and a serene backdrop. Step outside to the private patio and courtyard, perfect for relaxing or hosting guests while taking in the peaceful surroundings.
Additional highlights include a spacious garage with a storage loft, a dedicated office ideal for remote work or hobbies, and a thoughtfully designed floor plan with well-appointed bedrooms and baths. Conveniently located close to the clubhouse, this home offers both privacy and easy access to community amenities.
This is golf course living at its finest—spacious, stylish, and perfectly situated to enjoy the views and lifestyle you deserve.
Sold for $670,000
Listed by: Coldwell Banker Realty • Donna Summers • Contact: 949-357-6860
Bought with: Bennion Deville Homes Sunrise Country Club
$670,000
68 La Ronda Dr, Rancho Mirage, CA 92270
3beds
1,869sqft
Single Family Residence
Built in 1975
3,250 Square Feet Lot
$658,500 Zestimate®
$358/sqft
$3,946 Estimated rent
Home value
$658,500
$599,000 - $724,000
$3,946/mo
Zestimate® history
Owner options
List your home for rent
$3,946/mo
Rent Zestimate®
Find your next renter with Zillow Rental Manager. Plus, with online applications, you can quickly screen prospective tenants – for free.
$3,946/mo
Rent Zestimate®
Refinance and save
$5,399/mo
Est. payment
Refinancing to a lower rate could help reduce your monthly payments and save thousands over the life of the loan.
$5,399/mo
Est. payment
Explore your selling options
Work with a Zillow partner agent
Leverage their expertise and Zillow's premium Showcase listings to get your home seen by more buyers.
Get startedList with your own agent
Get your home in front of millions of buyers by listing it on Zillow.
Learn how to do itSell it yourself
Take full control of how buyers see your home on Zillow by listing For Sale by Owner (FSBO).
List your homeWhat's special
Stunning sunsetsExpansive kitchenPrivate patio and courtyardAbundant natural lightAmple cabinetryOpen-concept designThoughtfully designed floor plan
Zillow last checked:
Listing updated:
Listed by:
Donna Summers DRE #02102304 949-357-6860,
Coldwell Banker Realty
Bought with:
David Cardoza, DRE #01470377
Bennion Deville Homes Sunrise Country Club
Source: CRMLS,MLS#: OC26001394 Originating MLS: California Regional MLS
Originating MLS: California Regional MLSFacts & features
Interior
Bedrooms & bathrooms
- Bedrooms: 3
- Bathrooms: 3
- Full bathrooms: 2
- 1/2 bathrooms: 1
- Main level bathrooms: 1
- Main level bedrooms: 1
Rooms
- Room types: Art Studio, Bedroom, Family Room, Foyer, Kitchen, Laundry, Living Room, Primary Bathroom, Primary Bedroom, Office, Other, Utility Room, Dining Room
Primary bedroom
- Features: Main Level Primary
Bedroom
- Features: All Bedrooms Down
Bathroom
- Features: Bidet, Bathtub, Stone Counters, Soaking Tub, Separate Shower, Upgraded, Walk-In Shower
Kitchen
- Features: Granite Counters, Kitchen Island, Self-closing Cabinet Doors
Other
- Features: Walk-In Closet(s)
Heating
- Central, Fireplace(s)
Cooling
- Central Air
Appliances
- Included: Built-In Range, Barbecue, Dishwasher, Electric Cooktop, Freezer, Disposal, Ice Maker, Microwave, Refrigerator, Dryer, Washer
- Laundry: Inside, Laundry Room
Features
- Breakfast Bar, Ceiling Fan(s), Separate/Formal Dining Room, Furnished, Granite Counters, High Ceilings, Open Floorplan, Recessed Lighting, Storage, All Bedrooms Down, Bedroom on Main Level, Entrance Foyer, Main Level Primary, Primary Suite, Utility Room, Walk-In Closet(s)
- Flooring: Tile
- Doors: Double Door Entry, Sliding Doors
- Windows: Blinds, Custom Covering(s)
- Has fireplace: Yes
- Fireplace features: Living Room
- Furnished: Yes
- Common walls with other units/homes: 2+ Common Walls,No One Above,No One Below
Interior area
- Total interior livable area: 1,869 sqft
Property
Parking
- Total spaces: 4
- Parking features: Door-Single, Driveway, Garage, Garage Door Opener
- Attached garage spaces: 2
- Uncovered spaces: 2
Features
- Levels: One
- Stories: 1
- Entry location: 1
- Patio & porch: Concrete, Open, Patio
- Exterior features: Awning(s), Barbecue, Lighting
- Pool features: Community, Fenced, Gunite, Heated, Association
- Has spa: Yes
- Spa features: Association, Community, Gunite
- Fencing: Block,Privacy,Wrought Iron
- Has view: Yes
- View description: Courtyard, Desert, Golf Course, Hills, Mountain(s)
Lot
- Size: 3,250 Square Feet
- Features: 2-5 Units/Acre, Close to Clubhouse, Desert Front, On Golf Course, Sprinkler System
Details
- Additional structures: Storage
- Parcel number: 684520019
- Special conditions: Standard
Construction
Type & style
- Home type: SingleFamily
- Architectural style: Spanish
- Property subtype: Single Family Residence
- Attached to another structure: Yes
Materials
- Stucco
- Foundation: Slab
Condition
- New construction: No
- Year built: 1975
Utilities & green energy
- Sewer: Public Sewer
- Utilities for property: Cable Connected, Electricity Connected, Natural Gas Connected, Phone Available, Water Connected
Community & HOA
Community
- Features: Biking, Golf, Street Lights, Gated, Pool
- Security: Gated Community, Gated with Attendant, 24 Hour Security, Security Guard
- Subdivision: Sunrise C.C. (32185)
HOA
- Has HOA: Yes
- Amenities included: Bocce Court, Clubhouse, Sport Court, Fitness Center, Golf Course, Maintenance Grounds, Game Room, Meeting Room, Meeting/Banquet/Party Room, Maintenance Front Yard, Picnic Area, Paddle Tennis, Pickleball, Pool, Pet Restrictions, Pets Allowed, Recreation Room, Guard, Spa/Hot Tub, Security, Tennis Court(s)
- Services included: Earthquake Insurance, Pest Control
- HOA fee: $847 monthly
- HOA name: Sunrise Country Club
- HOA phone: 760-328-2131
- Second HOA fee: $340 monthly
Location
- Region: Rancho Mirage
Financial & listing details
- Price per square foot: $358/sqft
- Tax assessed value: $484,790
- Date on market: 1/13/2026
- Cumulative days on market: 31 days
- Listing terms: Cash,Conventional
- Road surface type: Paved
Price history
| Date | Event | Price |
|---|---|---|
| 3/17/2026 | Sold | $670,000-6.8%$358/sqft |
Source:  CRMLS #OC26001394 Report a problem CRMLS #OC26001394 Report a problem | ||
| 2/17/2026 | Contingent | $719,000$385/sqft |
Source: CRMLS #OC26001394 Report a problem | ||
| 2/6/2026 | Price change | $719,000-2.7%$385/sqft |
Source: CRMLS #OC26001394 Report a problem | ||
| 1/13/2026 | Listed for sale | $739,000+108.2%$395/sqft |
Source: CRMLS #OC26001394 Report a problem | ||
| 1/15/2008 | Sold | $355,000$190/sqft |
Source: Public Record Report a problem | ||
Public tax history
| Year | Property taxes | Tax assessment |
|---|---|---|
| 2026 | -- | $484,790 +2% |
| 2025 | $6,311 -1.1% | $475,286 +2% |
| 2024 | $6,379 -0.5% | $465,968 +2% |
| 2023 | $6,409 +7.3% | $456,832 +7.9% |
| 2022 | $5,973 +21.6% | $423,205 +23% |
| 2021 | $4,913 +13.5% | $344,069 +10% |
| 2020 | $4,328 +2.5% | $312,790 +3% |
| 2019 | $4,221 +3.6% | $303,680 +4% |
| 2018 | $4,075 +0.6% | $292,000 +1% |
| 2017 | $4,052 | $289,000 +1.4% |
| 2016 | $4,052 +7.1% | $285,000 +2.9% |
| 2015 | $3,785 -7.8% | $277,000 -7.7% |
| 2014 | $4,105 | $300,000 +5.3% |
| 2013 | -- | $285,000 +2.2% |
| 2012 | -- | $279,000 +4.5% |
| 2011 | -- | $267,000 -24.6% |
| 2010 | -- | $354,000 +0.6% |
| 2009 | -- | $352,000 +202.4% |
| 2008 | -- | $116,391 +2% |
| 2007 | -- | $114,110 +2% |
| 2006 | -- | $111,874 +2% |
| 2005 | -- | $109,682 +3.9% |
| 2003 | -- | $105,562 +2% |
| 2002 | -- | $103,493 +2% |
| 2001 | $1,373 +2% | $101,465 +2% |
| 2000 | $1,346 | $99,477 |
Find assessor info on the county website
Neighborhood: 92270
Nearby homes
- $564,8003 bd2 ba1.7k sqft67 La Ronda Dr, Rancho Mirage, CA 92270Off Market
- $661,6003 bd2 ba2.1k sqft66 La Ronda Dr, Rancho Mirage, CA 92270Off Market
- $651,8003 bd2 ba2.1k sqft69 La Ronda Dr, Rancho Mirage, CA 92270Off Market
- $464,4002 bd2 ba1.6k sqft70 La Ronda Dr, Rancho Mirage, CA 92270Off Market
- $542,8002 bd2 ba1.6k sqft71 La Ronda Dr, Rancho Mirage, CA 92270Off Market
- $953,8004 bd3 ba2.5k sqft10 Park Mirage Ln, Rancho Mirage, CA 92270Off Market
- $563,3003 bd2 ba1.9k sqft65 La Ronda Dr, Rancho Mirage, CA 92270Off Market
- $445,8002 bd2 ba1.6k sqft72 La Ronda Dr, Rancho Mirage, CA 92270Off Market
Nearby schools
GreatSchools rating
- 4/10Rancho Mirage Elementary SchoolGrades: K-5Distance: 1 mi
- 4/10Nellie N. Coffman Middle SchoolGrades: 6-8Distance: 3.8 mi
- 6/10Rancho Mirage HighGrades: 9-12Distance: 5 mi
Get a cash offer in 3 minutes
Find out how much your home could sell for in as little as 3 minutes with a no-obligation cash offer.
Estimated market value
$658,500
Get a cash offer in 3 minutes
Find out how much your home could sell for in as little as 3 minutes with a no-obligation cash offer.
Estimated market value
$658,500
- California
- Riverside County
- Rancho Mirage
- 92270
- 68 La Ronda Dr
