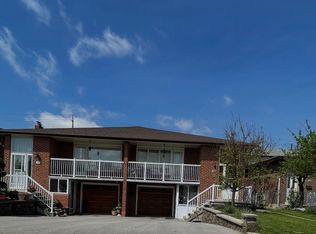
This property presents an exceptional opportunity for a handy buyer looking to add value. Featuring four generously sized bedrooms and two kitchens, the home also offers a basement with strong potential for an in-law suite, complete with a separate side entrance. Both the upper and lower kitchens are equipped with gas stoves, with the bright upper kitchen offering a convenient eat-in area. The home is carpet-free, showcasing a blend of hardwood, laminate, and parquet flooring throughout. High ceilings enhance the sense of space, while recent updates include a new asphalt roof and eavestroughs (1 year old). Located just minutes from shops, restaurants, and Hwy 400, the property also includes a detached garage with space for a vehicle and a small workshop. With tremendous upside potential, this is a great opportunity for a buyer with vision for this home in need of TLC. Property is being sold in "as is" condition. Offers welcome anytime.
For sale
C$689,000
68 Lanyard Rd, Toronto, ON M9M 1Y9
4beds
2baths
Single Family Residence
Built in ----
3,600 Square Feet Lot
$-- Zestimate®
C$--/sqft
C$-- HOA
What's special
- 20 days |
- 64 |
- 1 |
Zillow last checked:
Listing updated:
Listed by:
RIGHT AT HOME REALTY INC.
Source: TRREB,MLS®#: W13088290 Originating MLS®#: Toronto Regional Real Estate Board
Originating MLS®#: Toronto Regional Real Estate BoardFacts & features
Interior
Bedrooms & bathrooms
- Bedrooms: 4
- Bathrooms: 2
Primary bedroom
- Level: Upper
- Dimensions: 3.7 x 3.1
Bedroom 2
- Level: Upper
- Dimensions: 3.7 x 2.8
Bedroom 3
- Level: Lower
- Dimensions: 3.7 x 3
Bedroom 4
- Level: Lower
- Dimensions: 3.7 x 2.8
Dining room
- Level: Ground
- Dimensions: 7.5 x 3.3
Kitchen
- Level: Ground
- Dimensions: 4.6 x 2.5
Living room
- Level: Ground
- Dimensions: 7.5 x 3.3
Heating
- Forced Air, Gas
Cooling
- Central Air, Window Unit(s)
Features
- In-Law Capability
- Flooring: Carpet Free
- Basement: Separate Entrance,Full
- Has fireplace: No
Interior area
- Living area range: 1100-1500 null
Property
Parking
- Total spaces: 5
- Parking features: Garage
- Has garage: Yes
Features
- Pool features: None
Lot
- Size: 3,600 Square Feet
Details
- Parcel number: 103090878
Construction
Type & style
- Home type: SingleFamily
- Property subtype: Single Family Residence
Materials
- Brick
- Foundation: Concrete
- Roof: Asphalt Shingle
Utilities & green energy
- Sewer: Sewer
Community & HOA
Location
- Region: Toronto
Financial & listing details
- Annual tax amount: C$3,424
- Date on market: 5/6/2026
RIGHT AT HOME REALTY INC.
RIGHT AT HOME REALTY INC.
By pressing Contact Agent, you agree that the real estate professional identified above may call/text you about your search, which may involve use of automated means and pre-recorded/artificial voices. You don't need to consent as a condition of buying any property, goods, or services. Message/data rates may apply. You also agree to our Terms of Use. Zillow does not endorse any real estate professionals. We may share information about your recent and future site activity with your agent to help them understand what you're looking for in a home.
Price history
Price history is unavailable.
Public tax history
Tax history is unavailable.
Climate risks
Neighborhood: Humbermede
Nearby schools
GreatSchools rating
No schools nearby
We couldn't find any schools near this home.
- Ontario
- Toronto Division
- Toronto
- M9M 1Y9
- Humbermede
- 68 Lanyard Rd
Nearby cities
Nearby neighborhoods
Nearby zip codes
Other Toronto Topics
