Distinctive New Craftsman-Inspired Home with Timeless Style and Modern Comfort
3 Bedrooms | 2.5 Bathrooms | 1,703 Sq. Ft. | Monteagle, Tennessee
Welcome to a luxurious new construction home offering something increasingly rare in the Monteagle area—timeless architectural character paired with the comfort, efficiency, and low-maintenance advantages of a brand-new residence. Thoughtfully designed to stand apart from typical builder-grade homes, this property delivers distinctive style, quality craftsmanship, and modern comfort in a peaceful mountain setting.
The home’s oversized, deep, full-width covered front porch creates an unforgettable first impression. Substantial columns, classic railings, decorative brackets, detailed trim work, and wide front steps give the exterior a handcrafted quality rarely found in new construction. Spacious and welcoming, the porch offers plenty of room for rocking chairs, outdoor furnishings, morning coffee, visiting with guests, or relaxing while enjoying Monteagle’s mild mountain climate.
Inside, the open-concept floor plan creates a bright and comfortable setting for everyday living and entertaining. More than 22 thoughtfully placed windows fill the home with natural light, while 9-foot ceilings throughout enhance its spacious and airy feel. A decorative feature wall with a built-in electric fireplace creates an inviting focal point in the living area, while wainscoting details throughout the home add architectural character and an elevated finishing touch.
The kitchen serves as the heart of the home, featuring a functional layout, ample storage with two pantries, quartz countertops, upgraded finishes, modern appliances, and an adjacent dining area—perfect for family gatherings and entertaining guests. A conveniently located downstairs half bath provides added comfort and accessibility for family and visitors.
The primary suite provides a comfortable and private retreat. The primary bathroom features a double vanity and a beautifully tiled walk-in shower extending to the 9-foot ceiling. A spacious walk-in closet with custom shelving offers generous, thoughtfully organized storage. Two additional bedrooms provide flexibility for family, guests, a home office, or hobby space.
Quality construction, top-of-the-line materials, carefully selected finishes, and a low-maintenance exterior set this home apart. Built with attention to detail throughout, it reflects a level of craftsmanship rarely found in typical new construction. It also features efficient gas heat to help keep seasonal heating costs low.
Located in Monteagle, this home offers the charm and slower pace of mountain-town living while providing convenient access to I-24. Chattanooga, Manchester, Sewanee, and surrounding communities are all within easy reach. Hiking trails, waterfalls, state parks, local restaurants, and the University of the South are only a short drive away.
Schedule your private showing and experience everything this distinctive new home has to offer.
Photo Disclosure: The attached photographs are of the completed model home and are provided for illustrative purposes only. Actual colors, materials, fixtures, finishes, landscaping, and other features may vary.
For sale by owner
Price cut: $20K (10/4)
$329,900
68 Laurel Trails Rd, Monteagle, TN 37356
3beds
1,703sqft
SingleFamily
Built in 2026
0.5 Acres Lot
$-- Zestimate®
$194/sqft
$-- HOA
What's special
Bright and comfortable settingLow-maintenance exteriorDetailed trim workOpen-concept floor planNatural lightClassic railingsModern appliances
What the owner loves about this home
New construction, energy-sufficient with gas heat, spacious floor plan, many upgrades, luxurious living.
- 93 days
- 301
- 21
Listed by:
Property Owner (586) 206-8800
Facts & features
Interior
Bedrooms & bathrooms
- Bedrooms: 3
- Bathrooms: 3
- Full bathrooms: 2
- 1/2 bathrooms: 1
Heating
- Forced air, Gas
Cooling
- Central
Appliances
- Included: Dishwasher, Garbage disposal, Microwave, Range / Oven, Refrigerator
Features
- Flooring: Laminate
- Basement: None
- Has fireplace: Yes
Interior area
- Total interior livable area: 1,703 sqft
Property
Parking
- Total spaces: 4
- Parking features: Off-street
Features
- Exterior features: Vinyl
- Has view: Yes
- View description: Territorial
Lot
- Size: 0.5 Acres
Construction
Type & style
- Home type: SingleFamily
Materials
- Roof: Asphalt
Condition
- New construction: No
- Year built: 2026
Community & HOA
Location
- Region: Monteagle
Financial & listing details
- Price per square foot: $194/sqft
- Date on market: 7/13/2026
Estimated market value
Not available
Estimated sales range
Not available
$2,090/mo
Price history
| Date | Event | Price |
|---|---|---|
| 10/4/2026 | Price change | $329,900-5.7%$194/sqft |
Source: Owner Report a problem | ||
| 9/1/2026 | Price change | $349,900-4.9%$205/sqft |
Source: Owner Report a problem | ||
| 7/26/2026 | Price change | $367,800-4.4%$216/sqft |
Source: Owner Report a problem | ||
| 7/13/2026 | Listed for sale | $384,700$226/sqft |
Source: Owner Report a problem | ||
Public tax history
Tax history is unavailable.
Monthly payment
Est. payment
Payment breakdown
Explore the cost of this home by adjusting the details. Changes won't be saved.Climate risks
Neighborhood: 37356
Similar homes
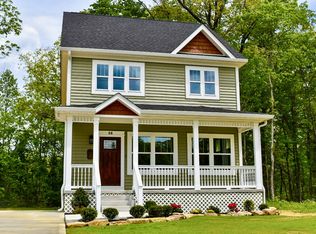
- $348,8003 bd3 ba1.7k sqft58 Laurel Trails Rd, Monteagle, TN 37356For Sale
 MLS ID #3500811, Kitt Pupel. RealTracs MLS as distributed by MLS GRID
 - $315,0003 bd2 ba2.4k sqft23 Treeline Ct, Monteagle, TN 37356For Sale
 MLS ID #3298356, Kayla Yokley. RealTracs MLS as distributed by MLS GRID
 - $289,9003 bd2 ba2.2k sqft78 Treeline Ct, Monteagle, TN 37356For Sale
 MLS ID #3205838, John Michael Peck. RealTracs MLS as distributed by MLS GRID
 - $239,0004 bd1 ba1.6k sqft36 Dove St, Monteagle, TN 37356For Sale
 MLS ID #1543868, Lynn Willis. Greater Chattanooga Realtors
 - $250,0003 bd2 ba1.3k sqft408 Spring St, Monteagle, TN 37356For SaleMLS ID #3270584, Jose Luis Calixto, Ii. RealTracs MLS as distributed by MLS GRID
- $375,0004 bd2 ba1.9k sqft506 Littell Cir W, Tracy City, TN 37387For SaleMLS ID #3501360, Jocelyn Parker (931) 743-9178. RealTracs MLS as distributed by MLS GRID
- $395,0003 bd1 ba1.4k sqft12147 Sewanee Hwy, Sewanee, TN 37375For SaleMLS ID #3499813, Susan B. Holmes. RealTracs MLS as distributed by MLS GRID
- $199,5003 bd2 ba1.4k sqft100 Treeline Ct, Monteagle, TN 37356For SaleMLS ID #3229576, Alice Roberts. RealTracs MLS as distributed by MLS GRID
- $260,0003 bd3 ba1.3k sqft2959 Ingman Rd, Tracy City, TN 37387New ConstructionMLS ID #3528953, Dustyn Reed. RealTracs MLS as distributed by MLS GRID
- $309,0004 bd2 ba1.3k sqft11328 Highway 150, Sequatchie, TN 37374New ConstructionMLS ID #3301786, Drew Carey. RealTracs MLS as distributed by MLS GRID
- $429,5004 bd2 ba2.1k sqft22 Oak Dr, Tracy City, TN 37387For SaleMLS ID #3309224, Fhonda Hatmaker. RealTracs MLS as distributed by MLS GRID
- $180,0003 bd1 ba1k sqft509 Winston Ave, Monteagle, TN 37356For SaleMLS ID #3270436, Mack Meeks. RealTracs MLS as distributed by MLS GRID
- $255,0002 bd3 ba1.3k sqft2923 Ingman Rd, Tracy City, TN 37387New ConstructionMLS ID #3528974, Dustyn Reed. RealTracs MLS as distributed by MLS GRID
- $255,0002 bd3 ba1.3k sqft2937 Ingman Rd, Tracy City, TN 37387New ConstructionMLS ID #3528965, Dustyn Reed. RealTracs MLS as distributed by MLS GRID
