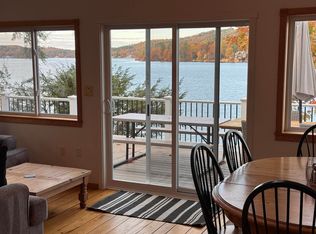
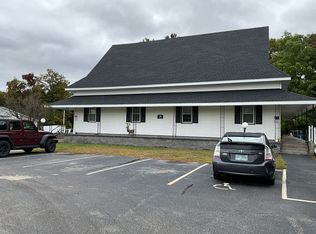
Welcome home to Mt Gilboa Rd! This beautifully maintained, custom built 3 bed, 2 bath home on 12+ acres is now available for rent! Enjoy a peaceful wooded setting in this recently updated home featuring a brand new kitchen and appliances, new bathroom vanities, updated flooring, and fresh paint. Exposed wood beams, wood ceilings, and built-in shelving give the interior a warm, welcoming feel, while large windows bring in natural light and views of the surrounding trees. Located only 15 min from Keene NH and the VT border, you'll have plenty of options for medical care, restaurants, shopping, and other local amenities. Available 11/1/26. Tenants to pay all utilities. No pets allowed. Background and credit checks required at tenant expense. Contact for more information or to schedule a showing!
House for rent
Singlefamily
Available now
No pets
2nd floor laundry laundry
Open parking parking
Oil, propane
What's special
Updated flooringFresh paintPeaceful wooded settingNatural lightBuilt-in shelvingNew bathroom vanitiesExposed wood beams
- 30 days |
- -- |
- -- |
Zillow last checked:
Listing updated:
Travel times

Let’s turn your rent into credit progress
Build credit history with every on-time payment and get credit for the payment you’re already making.
Facts & features
Interior
Bedrooms & bathrooms
- Bedrooms: 3
- Bathrooms: 2
- Full bathrooms: 1
- 3/4 bathrooms: 1
Heating
- Oil, Propane
Appliances
- Included: Dishwasher, Dryer, Range Hood, Refrigerator, Stove, Washer, Water Heater Off Boiler
- Laundry: 2nd Floor Laundry, In Unit
Features
- Cathedral Ceiling(s), Ceiling Fan(s), Ceiling Fan(s), Dining Area, Natural Light, Natural Woodwork
- Flooring: Carpet, Tile, Wood
Interior area
- Total interior livable area: 1,740 sqft
Property
Parking
- Parking features: Driveway, Off Street, Open
- Has uncovered spaces: Yes
- Details: Contact manager
Features
- Patio & porch: Deck, Patio
- Exterior features: Balcony, Dining Area, Garden, Natural Light
Lot
- Features: Agricultural, Garden, Landscaped, Wooded
Details
- Additional structures: Shed(s)
- Parcel number: WMLDM00R14B000008L000000
Construction
Type & style
- Home type: SingleFamily
- Architectural style: Contemporary
- Property subtype: SingleFamily
Materials
- Roof: Architectural Shingle
Condition
- Year built: 1989
Community & HOA
Location
- Region: Westmoreland
Financial & listing details
- Lease term: Contact For Details
Nearby apartments for rent


Price history
| Date | Event | Price |
|---|---|---|
| 11/3/2026 | Price change | $3,400-5.6%$2/sqft |
Source: PrimeMLS #5113889 Report a problem | ||
| 10/12/2026 | Listed for rent | $3,600$2/sqft |
Source: PrimeMLS #5113889 Report a problem | ||
| 8/7/2026 | Sold | $510,000+2.2%$293/sqft |
Source:  PrimeMLS #5093731 Report a problem | ||
| 6/9/2026 | Listed for sale | $499,000$287/sqft |
Source: PrimeMLS #5093518 Report a problem | ||