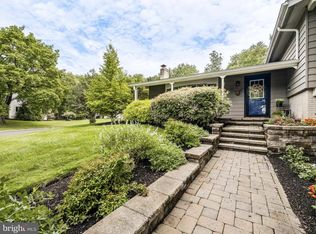
Welcome to 68 New Rd, a solid brick home tucked on nearly half an acre in Upper Southampton Township, Centennial School District. Four bedrooms, two full baths, and 2,355 square feet above grade, set on a private, tree-lined 100 x 200 lot with room to breathe. Step inside and the main level greets you with a warm, open living space centered on a floor to ceiling brick wood-burning fireplace, rich hardwood floors, and crown molding throughout. The dining area flows right into an updated eat-in kitchen with gleaming granite counters, a large center island with seating for four, stainless steel appliances including a gas range, custom white cabinetry, and a designer tile backsplash. Whether you are hosting the holidays or grabbing coffee before work, this kitchen simply works. A full bath and a flexible bonus room round out the main floor, perfect as a home office, den, playroom, or fourth bedroom. Upstairs, a comfortable primary bedroom and two additional bedrooms with generous closets share a beautifully updated three-piece bath with a spa-style tile shower. Now for the showstopper. The full walkout lower level was recently and completely refinished, transforming it into a stunning second living space you will actually use. Wide plank flooring, recessed lighting, a sliding barn door, a dedicated home office nook, and a separate laundry room with utility sink. Best of all, there is a full second kitchen down here with its own refrigerator, range, and generous cabinetry, plus a built-in bar area with butcher block counter. A French drain system was installed as part of the renovation, so this space is dry, comfortable, and built to last. With a private walkout entrance, a second kitchen, and room to spread out, this level opens up real possibilities: in-law or guest suite, multi-generational living, teen retreat, or the entertaining space you have always wanted. Outside, the party continues. The covered rear patio with ceiling fan is made for summer dinners, and the expansive backyard delivers a stone fire pit ringed with seating, mature shade trees, a large barn-style shed with a covered wood store, raised garden beds, and a standalone greenhouse for the gardener in the family. There is genuine space out here, the kind that is getting harder to find. The location seals it. The Newtown Rail Trail entrance sits a quarter block away, Veterans Field and playground sit at the end of the block, and you are minutes from shopping, dining, and the Turnpike for an effortless commute. Solid brick construction, central air, natural gas heat, and a freshly refinished lower level, all in one of Southampton's most connected pockets. This one has been loved. Come see it for yourself.
Pending
Price cut: $30.1K (8/10)
$569,900
68 New Rd, Southampton, PA 18966
4beds
2,355sqft
Single Family Residence
Built in 1956
0.46 Acres Lot
$-- Zestimate®
$242/sqft
$-- HOA
What's special
Solid brick constructionExpansive backyardPrivate walkout entranceFreshly refinished lower levelSolid brick homeMature shade treesNearly half an acre
- 60 days
- 636
- 34
Zillow last checked:
Listing updated:
Listed by:
Zach Behr 215-664-1008,
Keller Williams Real Estate-Blue Bell 2156462900
Source: Bright MLS,MLS#: PABU2126322
Facts & features
Interior
Bedrooms & bathrooms
- Bedrooms: 4
- Bathrooms: 2
- Full bathrooms: 2
- Main level bathrooms: 2
- Main level bedrooms: 4
Heating
- Forced Air, Natural Gas
Cooling
- Central Air, Natural Gas
Appliances
- Included: Electric Water Heater
Features
- Basement: Full
- Number of fireplaces: 1
Interior area
- Total structure area: 2,355
- Total interior livable area: 2,355 sqft
- Finished area above ground: 2,355
Property
Parking
- Total spaces: 1
- Parking features: Driveway
- Uncovered spaces: 1
Accessibility
- Accessibility features: None
Features
- Levels: One and One Half
- Stories: 1.5
- Pool features: None
Lot
- Size: 0.46 Acres
Details
- Additional structures: Above Grade
- Parcel number: 48005074
- Zoning: R2
- Special conditions: Standard
Construction
Type & style
- Home type: SingleFamily
- Architectural style: Traditional
- Property subtype: Single Family Residence
Materials
- Brick, Masonry
- Foundation: Brick/Mortar
Condition
- Excellent
- New construction: No
- Year built: 1956
Utilities & green energy
- Sewer: Public Sewer
- Water: Public
Community & HOA
Community
- Subdivision: Huntingdon Hills
HOA
- Has HOA: No
Location
- Region: Southampton
- Municipality: UPPER SOUTHAMPTON TWP
Financial & listing details
- Price per square foot: $242/sqft
- Tax assessed value: $28,800
- Annual tax amount: $6,299
- Date on market: 7/16/2026
- Listing agreement: Exclusive Right To Sell
- Listing terms: Cash,Conventional,FHA,VA Loan
- Ownership: Fee Simple
Estimated market value
Not available
Estimated sales range
Not available
$3,385/mo
Price history
| Date | Event | Price |
|---|---|---|
| 9/9/2026 | Pending sale | $569,900$242/sqft |
Source:  Bright MLS #PABU2126322 Report a problem Bright MLS #PABU2126322 Report a problem | ||
| 8/19/2026 | Contingent | $569,900$242/sqft |
Source: Bright MLS #PABU2127396 Report a problem | ||
| 8/10/2026 | Price change | $569,900-5%$242/sqft |
Source: Bright MLS #PABU2127396 Report a problem | ||
| 7/26/2026 | Listed for sale | $600,000$255/sqft |
Source: Bright MLS #PABU2127396 Report a problem | ||
| 7/26/2026 | Listing removed | $600,000$255/sqft |
Source: Bright MLS #PABU2126322 Report a problem | ||
| 7/16/2026 | Listed for sale | $600,000+135.3%$255/sqft |
Source: Bright MLS #PABU2126322 Report a problem | ||
| 7/3/2018 | Sold | $255,000+20514.4%$108/sqft |
Source: Public Record Report a problem | ||
| 11/30/2017 | Sold | $1,237-99.6%$1/sqft |
Source: Public Record Report a problem | ||
| 5/5/2014 | Sold | $277,000-53.8%$118/sqft |
Source: Public Record Report a problem | ||
| 12/1/2008 | Sold | $600,000$255/sqft |
Source: Agent Provided Report a problem | ||
Public tax history
| Year | Property taxes | Tax assessment |
|---|---|---|
| 2025 | $6,380 +0.4% | $28,800 |
| 2024 | $6,357 +6.4% | $28,800 |
| 2023 | $5,973 +2.2% | $28,800 |
| 2022 | $5,847 +1.8% | $28,800 |
| 2021 | $5,741 +1.4% | $28,800 |
| 2020 | $5,662 +6.3% | $28,800 |
| 2018 | $5,328 +2.9% | $28,800 |
| 2017 | $5,177 -5.6% | $28,800 |
| 2016 | $5,487 | $28,800 |
| 2015 | -- | $28,800 |
| 2014 | -- | $28,800 |
| 2013 | -- | $28,800 |
| 2012 | -- | $28,800 |
| 2011 | -- | $28,800 |
| 2010 | -- | $28,800 |
| 2009 | -- | $28,800 |
| 2008 | -- | $28,800 |
| 2007 | -- | $28,800 |
| 2006 | -- | $28,800 |
| 2005 | -- | $28,800 +300% |
| 2004 | -- | $7,200 |
| 2003 | -- | $7,200 |
| 2002 | -- | $7,200 |
| 2000 | -- | $7,200 |
Find assessor info on the county website
Monthly payment
Est. payment
Payment breakdown
Explore the cost of this home by adjusting the details. Changes won't be saved.Climate risks
Neighborhood: 18966
Nearby schools
Schools provided by the listing agent
- District: Centennial
Source: Bright MLS. This data may not be complete. We recommend contacting the local school district to confirm school assignments for this home.
Similar homes
- $579,9004 bd3 ba2.5k sqft556 Revolutionary Way, Warminster, PA 18974For Sale

 MLS ID #PABU2130810, Andrew Sundell, RE/MAX Centre Realtors. Bright MLS
 - $629,0003 bd3 ba1.7k sqft975 Spring View Dr, Southampton, PA 18966For Sale
 MLS ID #PABU2128472, Eldar Badal, RE/MAX Properties - Newtown. Bright MLS
 - $615,0003 bd3 ba2.1k sqft2615 Martin Rd, Willow Grove, PA 19090For Sale
 MLS ID #PAMC2193674, Ms. Ashley Jannetti, RE/MAX Regency Realty. Bright MLS
 - $587,5003 bd2 ba1.8k sqft350 Summit Ave, Langhorne, PA 19047For Sale
 MLS ID #PABU2130620, Lisa Longenbach, Keller Williams Real Estate-Langhorne. Bright MLS
 - $650,0004 bd3 ba2.8k sqft865 Worthington Dr, Warminster, PA 18974For SaleMLS ID #PABU2127536, Tom Stupak, JMG Pennsylvania. Bright MLS
- $599,9994 bd3 ba1.6k sqft21 Lions Dr, Morrisville, PA 19067For SaleMLS ID #PABU2130174, Rachael Kohler, Net Equity Realty. Bright MLS
- $525,0004 bd3 ba2.3k sqft1026 Old Ford Rd, Huntingdon Valley, PA 19006For SaleMLS ID #PAMC2191114, Kim Rock, Keller Williams Real Estate-Langhorne. Bright MLS
- $560,0004 bd3 ba2.2k sqft212 Sheffield Rd, Cherry Hill, NJ 08034For SaleMLS ID #NJCD2126226, Lizzie Biddle, Weichert Realtors - Moorestown. Bright MLS
- $599,9994 bd3 ba2.1k sqft2741 Fernwood Ave, Roslyn, PA 19001For SaleMLS ID #PAMC2191212, Jennifer Jones, Realty ONE Group Focus. Bright MLS
- $554,9005 bd3 ba2.6k sqft110 W Bristol Rd, Ivyland, PA 18974For SaleMLS ID #PABU2124988, Vera Jaryi, Absolute Realty Group. Bright MLS
- $625,0004 bd3 ba2.4k sqft125 N Central Ave, Jenkintown, PA 19046For SaleMLS ID #PAMC2193750, Scott Darling, VRA Realty. Bright MLS
- $559,9004 bd2 ba2.3k sqft709 S Olds Blvd, Fairless Hills, PA 19030For SaleMLS ID #PABU2131008, Helen Irvine, Keller Williams Real Estate-Langhorne. Bright MLS
- $650,0005 bd3 ba2.6k sqft63 Deborah Rd, Richboro, PA 18954For SaleMLS ID #PABU2130088, Dan Victory, Hometown Realty Associates, LLC. Bright MLS
- $529,9003 bd2 ba2k sqft101 Sunnyside Ave, Eagleville, PA 19403For SaleMLS ID #PAMC2193916, Nick DeLuca, KW Empower. Bright MLS
- $599,9003 bd3 ba2.2k sqft1127 Hower Ln, Philadelphia, PA 19115For SaleMLS ID #PAPH2652550, Kwesi Akal, HomeSmart Realty Advisors. Bright MLS
- $585,0004 bd3 ba1.8k sqft224 Upper Valley Rd, North Wales, PA 19454For SaleMLS ID #PAMC2189714, Jeff Falterbauer, Keller Williams Real Estate-Montgomeryville. Bright MLS
- $560,0004 bd3 ba2.7k sqft643 Highland Ave, Cherry Hill, NJ 08002For SaleMLS ID #NJCD2121902, Darlene Mayernik, Keller Williams Premier. Bright MLS
- $539,9004 bd3 ba2k sqft2212 Chestnut Hill Dr, Cinnaminson, NJ 08077For SaleMLS ID #NJBL2117456, Christine Caruso, RE/MAX World Class Realty. Bright MLS
- $510,0004 bd3 ba2.3k sqft721 Hamilton Ave, Roebling, NJ 08554For SaleMLS ID #NJBL2119486, Joseph Wright, Sureway Realty. Bright MLS
- $524,9003 bd2 ba1.8k sqft95 Duane Rd, Doylestown, PA 18901For SaleMLS ID #PABU2122682, Jeff Falterbauer, Keller Williams Real Estate-Montgomeryville. Bright MLS
