Every aspect of this Midcentury Modern estate exudes sophistication & modern design for ultimate luxurious living! Breathtaking sunsets on Quabbin Reservoir's forested hillside, nearby trails, parks, sporting & arts nestle your new home between serenity & fun! Architect designed reconstruction embodies timeless clean lines & organic warmth. Elegantly curved wall foyer leads thru Shoji screened flex rm to stunning open concept main dining/kitchen/living/bar area that unfolds to chef's kitchen concealed behind planters w/Meile, Wolf & Frankie products in two 13' customized quartz islands. Extensive Lutron accent lighting thru-out highlights family room's beamed, Shoji screened elliptical tray ceiling replica of Falling Water. Curved Ipe multiuse form creates a striking effect. BR wing boasts chic baths & opulent main BR ensuite. Curved stairs lead to Sinatra like party room w/retro bar & 2 lounges w/fplaces. Ecofriendly solar array, geothermal heating & more! Schedule your tour now!
Sold for $1,025,000
$1,025,000
68 Old Gilbertville Rd, Ware, MA 01082
3beds
6,477sqft
Single Family Residence
Built in 1965
7.16 Acres Lot
$937,200 Zestimate®
$158/sqft
$4,922 Estimated rent
Home value
$937,200
$825,000 - $1.07M
$4,922/mo
Zestimate® history
Owner options
List your home for rent
$4,922/mo
Rent Zestimate®
Find your next renter with Zillow Rental Manager. Plus, with online applications, you can quickly screen prospective tenants – for free.
$4,922/mo
Rent Zestimate®
Refinance and save
$7,153/mo
Est. payment
Refinancing to a lower rate could help reduce your monthly payments and save thousands over the life of the loan.
$7,153/mo
Est. payment
Explore your selling options
Work with a Zillow partner agent
Leverage their expertise and Zillow's premium Showcase listings to get your home seen by more buyers.
Get startedList with your own agent
Get your home in front of millions of buyers by listing it on Zillow.
Learn how to do itSell it yourself
Take full control of how buyers see your home on Zillow by listing For Sale by Owner (FSBO).
List your homeWhat's special
Zillow last checked:
Listing updated:
Listed by:
The Suzanne White Team 413-530-7363,
William Raveis R.E. & Home Services 413-565-2111,
Suzanne S. White 413-530-7363
Bought with:
Tori MacDowell
Advisors Living - Weston
Source: MLS PIN,MLS#: 73161142
Facts & features
Interior
Bedrooms & bathrooms
- Bedrooms: 3
- Bathrooms: 5
- Full bathrooms: 4
- 1/2 bathrooms: 1
- Main level bathrooms: 3
- Main level bedrooms: 3
Primary bedroom
- Features: Bathroom - Full, Bathroom - Double Vanity/Sink, Closet - Linen, Walk-In Closet(s), Closet/Cabinets - Custom Built, Flooring - Hardwood, Flooring - Stone/Ceramic Tile, Window(s) - Picture, Cable Hookup, Dressing Room, High Speed Internet Hookup, Recessed Lighting, Remodeled, Lighting - Sconce, Lighting - Pendant, Lighting - Overhead
- Level: Main,First
- Area: 369.36
- Dimensions: 21.6 x 17.1
Bedroom 2
- Features: Bathroom - Full, Closet/Cabinets - Custom Built, Flooring - Hardwood, Window(s) - Picture, Cable Hookup, High Speed Internet Hookup, Recessed Lighting, Remodeled, Lighting - Pendant, Closet - Double
- Level: Main,First
- Area: 153.75
- Dimensions: 12.3 x 12.5
Bedroom 3
- Features: Bathroom - Full, Closet, Flooring - Hardwood, Recessed Lighting, Remodeled, Closet - Double
- Level: Main,First
- Area: 128.4
- Dimensions: 14.11 x 9.1
Primary bathroom
- Features: Yes
Bathroom 1
- Features: Bathroom - Half, Flooring - Hardwood, Low Flow Toilet, Cabinets - Upgraded, Recessed Lighting, Remodeled
- Level: Main,First
- Area: 25.44
- Dimensions: 5.3 x 4.8
Bathroom 2
- Features: Bathroom - Full, Bathroom - Tiled With Shower Stall, Flooring - Hardwood, Countertops - Upgraded, Low Flow Toilet, Cabinets - Upgraded, Recessed Lighting, Remodeled
- Level: Main,First
- Area: 47.97
- Dimensions: 14.11 x 3.4
Bathroom 3
- Features: Bathroom - Full, Bathroom - Tiled With Shower Stall, Flooring - Stone/Ceramic Tile, Countertops - Upgraded, Low Flow Toilet, Cabinets - Upgraded, Double Vanity, Dressing Room, Recessed Lighting, Remodeled
- Level: Main,First
- Area: 60.8
- Dimensions: 8 x 7.6
Dining room
- Features: Closet/Cabinets - Custom Built, Flooring - Hardwood, Window(s) - Picture, Open Floorplan, Recessed Lighting, Remodeled, Pocket Door, Window Seat
- Level: Main,First
- Area: 102.5
- Dimensions: 12.5 x 8.2
Family room
- Features: Bathroom - Full, Beamed Ceilings, Walk-In Closet(s), Cedar Closet(s), Closet, Closet/Cabinets - Custom Built, Wet Bar, Cable Hookup, Chair Rail, Exterior Access, High Speed Internet Hookup, Open Floorplan, Recessed Lighting, Remodeled, Storage, Lighting - Sconce, Lighting - Overhead, Vestibule, Flooring - Concrete
- Level: Basement
- Area: 1416
- Dimensions: 40 x 35.4
Kitchen
- Features: Closet/Cabinets - Custom Built, Flooring - Hardwood, Dining Area, Pantry, Countertops - Stone/Granite/Solid, Countertops - Upgraded, Kitchen Island, Breakfast Bar / Nook, Cabinets - Upgraded, Cable Hookup, Exterior Access, High Speed Internet Hookup, Open Floorplan, Recessed Lighting, Remodeled, Slider, Stainless Steel Appliances, Storage, Wine Chiller, Gas Stove, Closet - Double, Pocket Door
- Level: Main,First
- Area: 682.5
- Dimensions: 25 x 27.3
Living room
- Features: Beamed Ceilings, Closet/Cabinets - Custom Built, Flooring - Hardwood, Window(s) - Picture, Cable Hookup, High Speed Internet Hookup, Open Floorplan, Recessed Lighting, Remodeled, Lighting - Overhead, Half Vaulted Ceiling(s), Decorative Molding, Tray Ceiling(s)
- Level: Main,First
- Area: 577.3
- Dimensions: 23 x 25.1
Office
- Features: Closet/Cabinets - Custom Built, Flooring - Hardwood, Window(s) - Bay/Bow/Box, Cable Hookup, High Speed Internet Hookup, Recessed Lighting, Pocket Door
- Level: Main
- Area: 273.73
- Dimensions: 19.4 x 14.11
Heating
- Forced Air, Baseboard, Hot Water, Heat Pump, Humidity Control, Electric, Propane, Geothermal, Ground Source Heat Pump, Passive Solar, Leased Propane Tank, Fireplace
Cooling
- Central Air, 3 or More, Geothermal
Appliances
- Included: Water Heater, Tankless Water Heater, Oven, Dishwasher, Disposal, Microwave, Range, Refrigerator, Washer, Dryer, Water Treatment, Wine Refrigerator, Water Softener, Instant Hot Water, Other, Plumbed For Ice Maker
- Laundry: Closet - Walk-in, Laundry Closet, Flooring - Hardwood, Main Level, Electric Dryer Hookup, Gas Dryer Hookup, Washer Hookup, Lighting - Pendant, First Floor
Features
- Bathroom - Full, Bathroom - Double Vanity/Sink, Bathroom - Tiled With Tub & Shower, Closet/Cabinets - Custom Built, Cabinets - Upgraded, Double Vanity, Dressing Room, Recessed Lighting, Lighting - Sconce, Bathroom - Tiled With Shower Stall, Open Floorplan, Lighting - Pendant, Cable Hookup, High Speed Internet Hookup, Chair Rail, Bathroom, Entry Hall, Home Office, Kitchen, Sitting Room, WaterSense Fixture(s), Sauna/Steam/Hot Tub, Wet Bar, Finish - Cement Plaster, Finish - Sheetrock, Wired for Sound, Internet Available - Broadband
- Flooring: Tile, Concrete, Hardwood, Stone / Slate, Flooring - Hardwood
- Doors: Pocket Door, Insulated Doors, Storm Door(s)
- Windows: Bay/Bow/Box, Insulated Windows
- Basement: Full,Finished,Walk-Out Access,Interior Entry,Garage Access,Concrete
- Number of fireplaces: 4
- Fireplace features: Family Room, Living Room, Master Bedroom
Interior area
- Total structure area: 6,477
- Total interior livable area: 6,477 sqft
Property
Parking
- Total spaces: 12
- Parking features: Under, Garage Door Opener, Heated Garage, Storage, Garage Faces Side, Insulated, Paved Drive, Off Street, Paved
- Attached garage spaces: 2
- Uncovered spaces: 10
Features
- Patio & porch: Porch - Enclosed, Patio, Covered
- Exterior features: Porch - Enclosed, Patio, Covered Patio/Deck, Pool - Inground, Cabana, Rain Gutters, Storage, Professional Landscaping, Sprinkler System, Decorative Lighting, Fenced Yard, Garden
- Has private pool: Yes
- Pool features: In Ground
- Fencing: Fenced/Enclosed,Fenced
- Has view: Yes
- View description: Scenic View(s)
- Frontage length: 375.00
Lot
- Size: 7.16 Acres
- Features: Additional Land Avail., Cleared, Gentle Sloping, Level, Sloped
Details
- Additional structures: Cabana
- Foundation area: 3500
- Parcel number: M:00029 B:00000 L:00077,3417399
- Zoning: RR
Construction
Type & style
- Home type: SingleFamily
- Architectural style: Ranch,Mid-Century Modern
- Property subtype: Single Family Residence
Materials
- Frame, Brick
- Foundation: Concrete Perimeter
- Roof: Shingle
Condition
- Updated/Remodeled,Remodeled
- Year built: 1965
Utilities & green energy
- Electric: Circuit Breakers, 200+ Amp Service, Net Meter, Generator Connection
- Sewer: Private Sewer
- Water: Private
- Utilities for property: for Gas Range, for Electric Range, for Electric Oven, for Electric Dryer, Washer Hookup, Icemaker Connection, Generator Connection
Green energy
- Energy efficient items: Attic Vent Elec., Partial, Thermostat
- Energy generation: Solar
Community & HOA
Community
- Features: Public Transportation, Shopping, Park, Walk/Jog Trails, Stable(s), Golf, Laundromat, Bike Path, Conservation Area, Highway Access, House of Worship, Private School, Public School, University, Other
- Security: Security System
HOA
- Has HOA: No
Location
- Region: Ware
Financial & listing details
- Price per square foot: $158/sqft
- Tax assessed value: $489,400
- Annual tax amount: $8,447
- Date on market: 4/5/2026
- Exclusions: Crystal Chandelier & 2 Crystal Sconces Do Not Convey, Will Be Removed & Capped.
- Road surface type: Paved
Price history
| Date | Event | Price |
|---|---|---|
| 5/10/2024 | Sold | $1,025,000-14.2%$158/sqft |
Source: MLS PIN #73161142 Report a problem | ||
| 3/14/2024 | Pending sale | $1,195,000$184/sqft |
Source:  William Raveis Real Estate, Mortgage & Insurance #73161142 Report a problem William Raveis Real Estate, Mortgage & Insurance #73161142 Report a problem | ||
| 1/28/2024 | Price change | $1,195,000-9.8%$184/sqft |
Source: MLS PIN #73161142 Report a problem | ||
| 9/20/2023 | Listed for sale | $1,325,000$205/sqft |
Source: MLS PIN #73161142 Report a problem | ||
Public tax history
| Year | Property taxes | Tax assessment |
|---|---|---|
| 2025 | $9,113 +4.3% | $605,100 +13.1% |
| 2024 | $8,738 +3.4% | $535,100 +9.3% |
| 2023 | $8,447 +1.4% | $489,400 +13.7% |
| 2022 | $8,328 +2.9% | $430,600 +7.3% |
| 2021 | $8,096 +2.8% | $401,200 +5.1% |
| 2020 | $7,874 +2.1% | $381,700 |
| 2019 | $7,714 -3.2% | $381,700 -0.9% |
| 2018 | $7,973 +6.6% | $385,000 +6.9% |
| 2017 | $7,477 +2.8% | $360,000 |
| 2016 | $7,276 +2.9% | $360,000 |
| 2015 | $7,074 +2% | $360,000 -5% |
| 2014 | $6,936 +14.2% | $378,800 +5.6% |
| 2013 | $6,076 +3.9% | $358,700 -2.6% |
| 2012 | $5,849 +1.9% | $368,100 -4.6% |
| 2011 | $5,738 +2.9% | $385,900 |
| 2010 | $5,576 +3.7% | $385,900 -2% |
| 2009 | $5,379 +4.6% | $393,800 +1.8% |
| 2008 | $5,143 | $386,700 |
Find assessor info on the county website
Neighborhood: 01082
Nearby homes
- $341,8003 bd1 ba1.1k sqft62 Old Gilbertville Rd, Ware, MA 01082Off Market
- $82,500-- bd-- ba-- sqftOld Gilbertville Rd, Ware, MA 01082Off Market
- $439,9004 bd2 ba2.4k sqft58 Old Gilbertville Rd, Ware, MA 01082Off Market
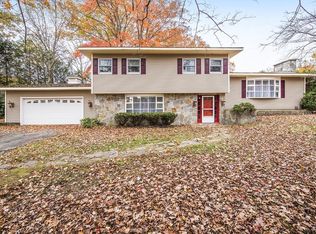
- $21,400-- bd-- ba-- sqft68 Old Gilbertville Rd, Ware, MA 01082Off Market
- $449,9003 bd2 ba1.1k sqft54 Old Gilbertville Rd, Ware, MA 01082For Sale
- $496,7003 bd4 ba2.1k sqft49 Old Gilbertville Rd, Ware, MA 01082Off Market
- $484,2003 bd3 ba2.1k sqft47 Old Gilbertville Rd, Ware, MA 01082Off Market
- $507,5004 bd2 ba2.2k sqft76 Old Gilbertville Rd, Ware, MA 01082Off Market
Nearby schools
GreatSchools rating
- 4/10Stanley M Koziol Elementary SchoolGrades: PK-3Distance: 2.5 mi
- 3/10Ware Junior/Senior High SchoolGrades: 7-12Distance: 2.6 mi
- 5/10Ware Middle SchoolGrades: 4-6Distance: 2.5 mi
Schools provided by the listing agent
- Elementary: Pboe
- Middle: Pboe
- High: Pboe
Source: MLS PIN. This data may not be complete. We recommend contacting the local school district to confirm school assignments for this home.
Sell for more on Zillow
Get a Zillow Showcase℠ listing at no additional cost and you could sell for .
$937,200
2% more
+$18,744
With Zillow Showcase(estimated)
$955,944
Sell for more on Zillow
Get a Zillow Showcase℠ listing at no additional cost and you could sell for .
$937,200
2% more
+$18,744
With Zillow Showcase(estimated)
$955,944
- Massachusetts
- Hampshire County
- Ware
- 01082
- 68 Old Gilbertville Rd
