Looking for privacy without giving up convenience? This well-maintained 3-bedroom, 2-full bath split-entry home is set on 2.60 acres (two combined lots) at the end of a quiet dead-end road. The open kitchen and dining area features sliding glass doors leading to a spacious deck, perfect for enjoying the peaceful backyard. Filled with natural light, the inviting living room overlooks the expansive yard and offers plenty of space to relax. Two bedrooms and a full bath are located on the main level, while the lower level includes a third bedroom and second full bath with plenty of privacy. Also on the lower level is a bar space, great for entertaining. The basement garage offers additional storage or room for a small workshop. Major updates include a new furnace (2023) and roof (2019), providing added peace of mind. Conveniently located just minutes from Chenango Valley State Park and a short drive to Binghamton, this tidy country property is ready to welcome you home.
Sold for $275,000
$275,000
68 Owens Rd, Chenango Forks, NY 13746
3beds
1,894sqft
Single Family Residence
Built in 1980
2.6 Acres Lot
$275,100 Zestimate®
$145/sqft
$2,147 Estimated rent
Home value
$275,100
$250,000 - $300,000
$2,147/mo
Zestimate® history
Owner options
List your home for rent
$2,147/mo
Rent Zestimate®
Find your next renter with Zillow Rental Manager. Plus, with online applications, you can quickly screen prospective tenants – for free.
$2,147/mo
Rent Zestimate®
Refinance and save
$2,127/mo
Est. payment
Refinancing to a lower rate could help reduce your monthly payments and save thousands over the life of the loan.
$2,127/mo
Est. payment
Explore your selling options
Work with a Zillow partner agent
Leverage their expertise and Zillow's premium Showcase listings to get your home seen by more buyers.
Get startedList with your own agent
Get your home in front of millions of buyers by listing it on Zillow.
Learn how to do itSell it yourself
Take full control of how buyers see your home on Zillow by listing For Sale by Owner (FSBO).
List your homeWhat's special
Peaceful backyardOverlooks the expansive yardFilled with natural lightSpacious deck
Zillow last checked:
Listing updated:
Listed by:
Alexis A Leonard,
REALTY SOLUTIONS GROUP
Bought with:
Adison R Strait, 10401354520
HOWARD HANNA
Source: GBMLS,MLS#: 337146 Originating MLS: Greater Binghamton Association of REALTORS
Originating MLS: Greater Binghamton Association of REALTORSFacts & features
Interior
Bedrooms & bathrooms
- Bedrooms: 3
- Bathrooms: 2
- Full bathrooms: 2
Primary bedroom
- Level: First
- Dimensions: 12x14.3
Bedroom
- Level: First
- Dimensions: 12x11.4
Bedroom
- Level: Lower
- Dimensions: 14.3x14
Bathroom
- Level: First
- Dimensions: 10.5x9.9
Bathroom
- Level: Lower
- Dimensions: 9.10x4.8
Den
- Level: Lower
- Dimensions: 15.11x18.2
Dining room
- Level: First
- Dimensions: 11.4x11.5
Kitchen
- Level: First
- Dimensions: 11.5x13.2
Living room
- Level: First
- Dimensions: 18.8x14
Heating
- Baseboard
Cooling
- Ceiling Fan(s)
Appliances
- Included: Dryer, Dishwasher, Electric Water Heater, Free-Standing Range, Refrigerator, Water Softener Owned, Washer
- Laundry: Washer Hookup, Dryer Hookup, ElectricDryer Hookup
Features
- Workshop
- Flooring: Carpet, Laminate, Tile, Vinyl
- Windows: Insulated Windows
- Basement: Walk-Out Access
- Number of fireplaces: 1
- Fireplace features: Living Room, Propane, Gas
Interior area
- Total interior livable area: 1,894 sqft
- Finished area above ground: 1,894
- Finished area below ground: 0
Property
Parking
- Total spaces: 1
- Parking features: Basement, Driveway, Garage, Parking Space(s)
- Attached garage spaces: 1
Features
- Patio & porch: Deck, Open
- Exterior features: Deck, Landscaping, Mature Trees/Landscape, Shed, Propane Tank - Leased
Lot
- Size: 2.6 Acres
- Dimensions: 2.60
- Features: Sloped Down, Level, Landscaped
Details
- Additional structures: Shed(s)
- Parcel number: 03320006800300020130000000
Construction
Type & style
- Home type: SingleFamily
- Architectural style: Split-Foyer
- Property subtype: Single Family Residence
Materials
- Vinyl Siding
- Foundation: Basement, Concrete Perimeter
Condition
- Year built: 1980
Utilities & green energy
- Sewer: Septic Tank
- Water: Well
- Utilities for property: High Speed Internet Available
Community & HOA
Location
- Region: Chenango Forks
Financial & listing details
- Price per square foot: $145/sqft
- Tax assessed value: $90,800
- Annual tax amount: $4,980
- Date on market: 7/27/2026
- Listing agreement: Exclusive Right To Sell
- Inclusions: CARBON MONOXIDE DETECTOR, SMOKE DETECTORS
- Ownership: ESTATE
Price history
| Date | Event | Price |
|---|---|---|
| 10/7/2026 | Sold | $275,000+12.2%$145/sqft |
Source:  GBMLS #337146 Report a problem GBMLS #337146 Report a problem | ||
| 8/2/2026 | Contingent | $245,000$129/sqft |
Source: GBMLS #337146 Report a problem | ||
| 7/27/2026 | Listed for sale | $245,000+113%$129/sqft |
Source: GBMLS #337146 Report a problem | ||
| 10/12/2004 | Sold | $115,000$61/sqft |
Source: Public Record Report a problem | ||
Public tax history
| Year | Property taxes | Tax assessment |
|---|---|---|
| 2025 | -- | $84,300 |
| 2024 | -- | $84,300 |
| 2023 | -- | $84,300 |
| 2022 | -- | $84,300 |
| 2021 | -- | $84,300 |
| 2020 | -- | $84,300 |
| 2019 | -- | $84,300 |
| 2018 | -- | $84,300 |
| 2017 | $3,502 +20.2% | $84,300 |
| 2016 | $2,913 | $84,300 |
| 2015 | $2,913 | $84,300 |
| 2014 | $2,913 | $84,300 |
| 2013 | -- | $84,300 |
| 2012 | -- | $84,300 |
| 2011 | -- | $84,300 |
| 2010 | -- | $84,300 |
| 2009 | -- | $84,300 |
| 2008 | -- | $84,300 |
| 2007 | -- | $84,300 |
| 2006 | -- | $84,300 |
| 2005 | -- | $84,300 |
| 2004 | -- | $84,300 |
| 2003 | -- | $84,300 |
| 2002 | -- | $84,300 |
| 2001 | -- | $84,300 |
| 2000 | -- | $84,300 |
Find assessor info on the county website
Neighborhood: 13746
Nearby homes
- $14,800-- bd-- ba-- sqft74 Owens Rd, Chenango Forks, NY 13746Off Market
- $4,500-- bd-- ba-- sqft78 Owens Rd, Chenango Forks, NY 13746Off Market
- $39,3002 bd1 ba1.5k sqft69 Owens Rd, Chenango Forks, NY 13746Sold
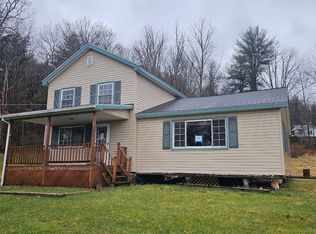
- $317,9004 bd1 ba2.1k sqft54 Owens Rd, Chenango Forks, NY 13746Off Market
- $4,100-- bd-- ba-- sqft84 Owens Rd, Chenango Forks, NY 13746Off Market
- $183,0002 bd1 ba1k sqft79 Owens Rd, Chenango Forks, NY 13746Off Market
- $144,0001 bd1 ba1.2k sqft85 Owens Rd, Chenango Forks, NY 13746Off Market
- $234,6003 bd1 ba1.8k sqft48 Owens Rd, Chenango Forks, NY 13746Off Market
Nearby schools
GreatSchools rating
- 3/10Chenango Forks Elementary SchoolGrades: PK-5Distance: 2.4 mi
- 7/10Chenango Forks Middle SchoolGrades: 6-8Distance: 2.6 mi
- 7/10Chenango Forks High SchoolGrades: 9-12Distance: 2.6 mi
Schools provided by the listing agent
- Elementary: Chenango Fork Elementary
- District: Chenango Forks
Source: GBMLS. This data may not be complete. We recommend contacting the local school district to confirm school assignments for this home.
- New York
- Broome County
- Chenango Forks
- 13746
- 68 Owens Rd
