Skip main navigation
Pending
  • $189,900

    68 Pinnacle Rd, Rochester, NY 14620

    3beds
    1,124sqft
    Single Family Residence
    Built in 1960
    5,998 Square Feet Lot
    $-- Zestimate®
    $169/sqft
    $-- HOA

    What's special

    Thermal replacement windows throughoutMaintenance free vinyl siding
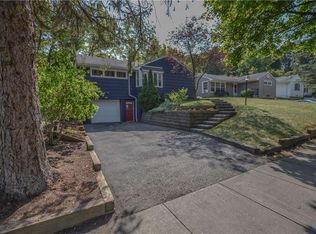
    THIS ONE HAS IT ALL!!! - LOCATION, CONDITION, AFFORDABILITY & ONE FLOOR LIVING!!! – Walk to COBBS HILL PARK (w/ tennis courts, baseball diamonds, reservoir & gorgeous green space), THE ARMORY, SHOPS, RESTAURANTS & SERVICES while being within MINUTES driving distance to: BRIGHTON, DOWNTOWN & EXPRESSWAYS!!****COMPLETELY RENOVATED****this ****RARE FIND**** offers: BRIGHT, OPEN, ****RANCH STYLE FLOOR PLAN**** w/ NEW DRIVEWAY (2026), NEW FLOORING (2026) &THERMAL REPLACEMENT WINDOWS THROUGHOUT, TEAR OFF ROOF (2023), NEW FURNACE (2026), NEW H2O HEATER (2026) & MAINTENANCE FREE VINYL SIDING!! Also includes: SUNNY, SPACIOUS LIVING ROOM w/ LARGE WINDOWS overlooking the neighborhood, opening into the DINING AREA w/ immediate access to the BEAUTIFULLY REMODELED KITCHEN w/ NEW APPLIANCES, COUNTERTOPS & SINK (2026)!! The Kitchen & Dining areas are also annexed by a ***WONDERFUL 3 SEASON PORCH*** that opens onto THE DECK & PRIVATE BACK YARD (this is a PERFECT home FOR ENTERTAINING)!! – The 3 WELL-PROPORTIONED BEDROOMS are situated on the opposite side of the house OFFERING MORE PRIVACY & have a ***COMPLETELY REMODELED FULL BATH*** between the public spaces & bedrooms. The FINISHED LOWER-LEVEL w/***2nd FULL BATH***is GREAT ADDITIONAL LIVING SPACE (NOT included in square footage) & can be used as a WORK OUT AREA, PLAY ROOM, MEDIA ROOM or HOME OFFICE!! Also offering ***ATTACHED 1 CAR GARAGE*** which is accessed from the lower level! - Showings begin on SAT 5/16 – Offers Due FRI 5/22 @ 10AM - SEE VIDEO –
    17 days
    |
    3,755
    |
    430
    |

    Zillow last checked:

    Listing updated:

    Listing by:

    Hunt Real Estate ERA/Columbus 585-785-2000,

    Christopher Carretta 585-734-3414

    Source: NYSAMLSs,MLS#: R1678602MLS LogoOriginating MLS: Rochester

      Facts & features

      Interior

      Bedrooms & bathrooms
      • Bedrooms: 3
      • Bathrooms: 2
      • Full bathrooms: 2
      • Main level bathrooms: 1
      • Main level bedrooms: 3
      Heating
      • Gas, Forced Air
      Appliances
      • Included: Dishwasher, Electric Oven, Electric Range, Gas Water Heater, Refrigerator
      • Laundry: In Basement
      Features
      • Separate/Formal Dining Room, Entrance Foyer, Eat-in Kitchen, Separate/Formal Living Room, Great Room, Living/Dining Room, Bedroom on Main Level, Programmable Thermostat
      • Flooring: Laminate, Varies
      • Windows: Thermal Windows
      • Basement: Partially Finished,Walk-Out Access
      • Has fireplace: No
      Interior area
      • Total structure area: 1,124
      • Total interior livable area: 1,124 sqft
      Video & virtual tour

      Property

      Parking
      • Total spaces: 1
      • Parking features: Attached, Underground, Electricity, Garage, Garage Door Opener
      • Attached garage spaces: 1
      Features
      • Levels: One
      • Stories: 1
      • Patio & porch: Deck
      • Exterior features: Blacktop Driveway, Deck, Enclosed Porch, Porch
      Lot
      • Size: 5,998 Square Feet
      • Dimensions: 60 x 100
      • Features: Irregular Lot, Near Public Transit, Residential Lot
      Details
      • Parcel number: 26140012184000020120000000
      • Special conditions: Standard

      Construction

      Type & style
      • Home type: SingleFamily
      • Architectural style: Ranch,Raised Ranch
      • Property subtype: Single Family Residence
      Materials
      • Vinyl Siding, Copper Plumbing, PEX Plumbing
      • Foundation: Block
      • Roof: Asphalt,Architectural,Shingle
      Condition
      • Resale
      • Year built: 1960

      Utilities & green energy

      • Electric: Circuit Breakers
      • Sewer: Connected
      • Water: Connected, Public
      • Utilities for property: Cable Available, Electricity Connected, Sewer Connected, Water Connected

      Community & HOA

      Community
      • Subdivision: Jack Tuchman Subn
      Location
      • Region: Rochester

      Financial & listing details

      • Price per square foot: $169/sqft
      • Tax assessed value: $214,600
      • Annual tax amount: $4,879
      • Date on market: 5/14/2026
      • Cumulative days on market: 10 days
      • Listing terms: Cash,Conventional,VA Loan

        Estimated market value

        Not available

        Estimated sales range

        Not available

        $1,945/mo

        Price history

        DateEventPrice
        5/22/2026Pending sale$189,900$169/sqft
        Source: HUNT ERA Real Estate #R1678602 Report a problem
        5/14/2026Listed for sale$189,900+154.9%$169/sqft
        Source: NYSAMLSs #R1678602 Report a problem
        8/13/1999Sold$74,500$66/sqft
        Source: Public Record Report a problem

        Public tax history

        YearProperty taxesTax assessment
        2025-- $214,600
        2024-- $214,600 +66.1%
        2023-- $129,200
        2022-- $129,200
        2021-- $129,200
        2020-- $129,200 +3.4%
        2018-- $125,000
        2017$4,549 $125,000
        2016-- $125,000 +1.6%
        2015$3,270 $123,000
        2014-- $123,000
        2013-- $123,000
        2012-- $123,000 +15%
        2011-- $107,000
        2010-- $107,000 +1.9%
        2009-- $105,000 +23.8%
        2007-- $84,800
        2006-- $84,800
        2005-- $84,800
        2004-- $84,800 +13.8%
        2003-- $74,500
        2002-- $74,500
        2001-- $74,500
        2000-- $74,500

        Find assessor info on the county website

        Monthly payment

        Estimated monthly payment$1,822
        All calculations are estimates and provided by Zillow, Inc. for informational purposes only. Actual amounts may vary.
        HOA fees may include property taxes on listings classified as Co-Ops. Contact the listing agent and/or owner for fee details.
        Mortgage interest rates are dependent on a number of factors, including credit score, down payment, and repayment length. Interest rate data provided by Zillow Group Marketplace, Inc. as of 1/1/1970 from various mortgage lenders with which we have lead or other similar arrangements; the Estimated Payment is an average of those rates.
        See how much you could borrow to make a competitive offer.

        Climate risks

        Neighborhood: 14620

        Getting around

        59 / 100
        Somewhat Walkable
        33 / 100
        Some Transit
        39 / 100
        Somewhat Bikeable

        Nearby schools

        GreatSchools rating
        Schools provided by the listing agent
        • District: Rochester

        Source: NYSAMLSs. This data may not be complete. We recommend contacting the local school district to confirm school assignments for this home.

        A local agent can set up tours, give advice and negotiate with sellers.

        Browse local experts

        Similar homes

        Skip to the end of the carouselSkip to the beginning of the carousel