Welcome to Quail Ridge, a brand-new development in Scottsville, KY, where peaceful country surroundings meet everyday convenience! This beautiful new construction home is currently underway and offers the perfect opportunity to make a brand-new home your own. Located just outside the city limits with scenic woodland views, Quail Ridge offers a quiet country feel while remaining convenient to shopping, schools, dining, and everything Scottsville has to offer. Commuters will also appreciate being approximately 15 minutes from I-65 in Franklin, Bowling Green, and Barren River Lake! Thoughtfully designed with quality finishes and modern conveniences, this home is planned to feature granite countertops, a tiled shower, a tankless water heater, underground utilities, concrete walkways, a covered rear porch with pergola and outdoor sitting area, and a storage shed. A one-year builder’s warranty provides added peace of mind. Best of all, with construction underway, there is still time to make some select finishes to add your own personal touches! Discover new construction, beautiful surroundings, and small-town convenience at Quail Ridge. Don’t miss your opportunity to make this one yours!
New construction
$319,900
68 Quail Ridge Rd, Scottsville, KY 42164
3beds
1,500sqft
Residential Farm
Built in 2026
0.78 Acres Lot
$318,500 Zestimate®
$213/sqft
$-- HOA
What's special
Modern conveniencesScenic woodland views
- 1 day
- 60
- 7
Zillow last checked:
Listing updated:
Listed by:
Kari Mcconnell 270-784-6969,
EXP Realty, LLC
Source: RASK,MLS#: RA20265688
Facts & features
Interior
Bedrooms & bathrooms
- Bedrooms: 3
- Bathrooms: 2
- Full bathrooms: 2
- Main level bathrooms: 2
- Main level bedrooms: 3
Primary bedroom
- Level: Main
Bedroom 2
- Level: Main
Bedroom 3
- Level: Main
Primary bathroom
- Level: Main
Bathroom
- Features: Granite Counters, Tub/Shower Combo
Kitchen
- Features: Granite Counters
Heating
- Central, Electric
Cooling
- Central Electric
Appliances
- Included: Dishwasher, Microwave, Electric Range, Refrigerator, Electric Water Heater
- Laundry: Laundry Room
Features
- Ceiling Fan(s), Split Bedroom Floor Plan, Vaulted Ceiling(s), Walk-In Closet(s), Walls (Dry Wall), Eat-in Kitchen, Kitchen/Dining Combo, Living/Dining Combo
- Flooring: Laminate
- Windows: Thermo Pane Windows
- Basement: None
- Has fireplace: No
- Fireplace features: None
Interior area
- Total structure area: 1,500
- Total interior livable area: 1,500 sqft
Property
Parking
- Total spaces: 2
- Parking features: Attached, Garage Faces Side
- Attached garage spaces: 2
Accessibility
- Accessibility features: 1st Floor Bathroom, Level Drive, Level Lot, Walk in Shower
Features
- Patio & porch: Covered Front Porch, Covered Patio
- Exterior features: Other, Trees
- Fencing: None
- Body of water: None
Lot
- Size: 0.78 Acres
- Features: County, Cul-De-Sac, Out of City Limits, Subdivided
Details
- Additional structures: Shed(s)
- Parcel number: 38620
Construction
Type & style
- Home type: SingleFamily
- Architectural style: Traditional
- Property subtype: Residential Farm
Materials
- Vinyl Siding
- Foundation: Block
- Roof: Shingle
Condition
- New construction: Yes
- Year built: 2026
Utilities & green energy
- Sewer: Septic Tank
- Water: City
- Utilities for property: Cable Available, Underground Cable, Underground Electric
Community & HOA
Community
- Security: Smoke Detector(s)
- Subdivision: Quail Ridge
HOA
- Has HOA: Yes
- Services included: No Amenities
Location
- Region: Scottsville
Financial & listing details
- Price per square foot: $213/sqft
- Price range: $319.9K - $319.9K
- Date on market: 9/17/2026
- Road surface type: Asphalt
Estimated market value
$318,500
$303,000 - $334,000
$1,732/mo
Price history
| Date | Event | Price |
|---|---|---|
| 9/17/2026 | Listed for sale | $319,900$213/sqft |
Source:  RASK #RA20265688 Report a problem RASK #RA20265688 Report a problem | ||
| 9/7/2026 | Listing removed | $319,900$213/sqft |
Source: RASK #RA20262846 Report a problem | ||
| 5/15/2026 | Listed for sale | $319,900$213/sqft |
Source: RASK #RA20262846 Report a problem | ||
Public tax history
Tax history is unavailable.
Monthly payment
Est. payment
Payment breakdown
Explore the cost of this home by adjusting the details. Changes won't be saved.Climate risks
Neighborhood: 42164
Nearby schools
Schools provided by the listing agent
- Elementary: Allen County Primary Center
- Middle: James E Bazzell
- High: Allen County
Source: RASK. This data may not be complete. We recommend contacting the local school district to confirm school assignments for this home.
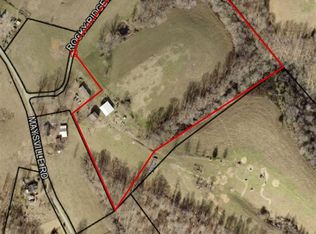
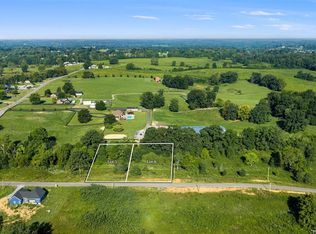
Similar homes
- $254,9003 bd2 ba1.2k sqft104 Bluegrass Dr, Scottsville, KY 42164For Sale
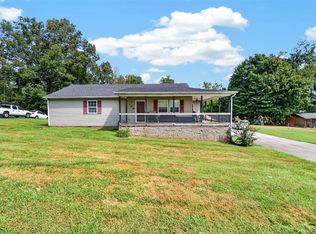
 MLS ID #RA20265635, Tony M Huynh, Keller Williams First Choice R. RASK
 - $215,0003 bd2 ba1.5k sqft426 Largemouth Dr, Scottsville, KY 42164For Sale
 MLS ID #RA20265609, Joe H Wade, Crye-Leike Executive Realty. RASK
 - $319,9003 bd2 ba1.7k sqft91 Allen Dr, Scottsville, KY 42164For Sale
 MLS ID #RA20265567, Brittani K Shelton, Universal Realty & Auction. RASK
 - $289,9003 bd2 ba1.6k sqft73 Durham Springs Church Rd, Scottsville, KY 42164For Sale
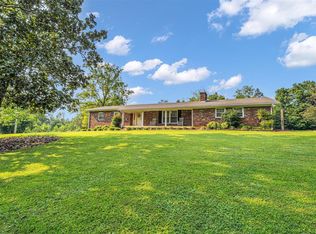 MLS ID #RA20264576, Whitney T Shrum, Better Homes & Garden Real Estate--Ben Bray & Associates. RASK
 - $286,0003 bd2 ba1.4k sqft2603 Holland Rd, Scottsville, KY 42164For SaleMLS ID #RA20265038, Katie Jones, Exit Realty Refined. RASK
- $339,0003 bd2 ba2k sqft545 Maysville Rd, Scottsville, KY 42164For SaleMLS ID #RA20263218, Gabe D Graves, Keller Williams First Choice R. RASK
- $279,9003 bd2 ba1.3k sqft200 Parkview Shrs, Scottsville, KY 42164For SaleMLS ID #RA20264449, Alex Francis, Dyer & Associates Auction/Realty Inc.. RASK
- $255,0003 bd2 ba1.3k sqft79 Mustang Dr, Scottsville, KY 42164For SaleMLS ID #RA20265140, Robert Beam, Coldwell Banker Legacy Group. RASK
- $279,9993 bd2 ba1.4k sqft383 Dry Creek Rd, Scottsville, KY 42164New ConstructionMLS ID #RA20262539, Tiffany T Garmon, Coldwell Banker Legacy Group. RASK
- $279,9003 bd2 ba1.3k sqft1230 Pea Ridge Rd, Scottsville, KY 42164For SaleMLS ID #RA20263566, Elinor D Salsman, Coldwell Banker Legacy Group. RASK
- $309,0003 bd2 ba1.5k sqft231 Buck Ln, Scottsville, KY 42164New ConstructionMLS ID #RA20263031, Fran F Bowen, Vette City Real Estate & Auction Co. LLC. RASK
- $289,9003 bd2 ba1.6k sqft701 Runaway Dr #38R-39R-40R, Fountain Run, KY 42133For SaleMLS ID #RA20264614, Mary Bess Pedigo-Scott, Real Estate Solutions. RASK
- $219,9003 bd2 ba1.7k sqft140 Tinsley Rd, Scottsville, KY 42164For SaleMLS ID #RA20264874, Joe H Wade, Crye-Leike Executive Realty. RASK
- $310,0003 bd2 ba1.3k sqft872 Union Chapel Rd, Scottsville, KY 42164For SaleMLS ID #RA20264076, Rebecca Richards, EXIT Prime Realty. RASK
- $250,0004 bd2 ba1.6k sqft408 Doc Lonas Rd, Scottsville, KY 42164For SaleMLS ID #RA20257067, Greg Dunn, Crye-Leike Executive Realty. RASK
- $389,0004 bd2 ba2k sqft115 Cooper Ln, Scottsville, KY 42164For SaleMLS ID #RA20265412, Mike L Huntsman, Mills Real Estate & Auction. RASK
- $440,0003 bd2 ba1.1k sqft215 Carver Dr, Scottsville, KY 42164For Sale
 MLS ID #1728399, Colleen Yates, Kentucky Choice Realty, LLC. Metro Search Inc. LLC DBA Apex MLS
 - $305,0003 bd2 ba1.4k sqft12 Yacht Club Dr, Scottsville, KY 42164For SaleMLS ID #RA20263761, Tamra Shockley, Barren River Realty, LLC. RASK
- $249,9003 bd2 ba1.2k sqft5762 Mount Union Rd, Scottsville, KY 42164For SaleMLS ID #RA20264743, Sandy J Mills, Mills Real Estate & Auction. RASK
