Skip main navigation
Coming soon 09/16
  • $1,125,000

    68 R St NW, Washington, DC 20001

    4beds
    3,217sqft
    : 
    $6,938/mo
    Get pre-qualified
    Townhouse
    Built in 1895
    1,500 Square Feet Lot
    $1,094,300 Zestimate®
    $350/sqft
    $-- HOA

    What's special

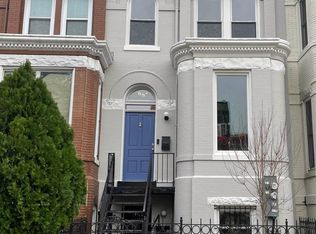
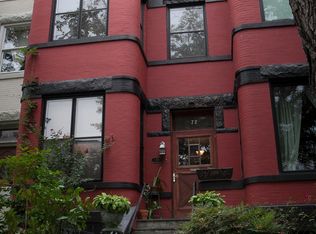
    On a quiet, tree-lined street in the heart of Bloomingdale, 68 R Street NW offers the scale, character, and livability that make the neighborhood so distinctive. Inside, the spacious living room is anchored by a beautiful, original wood-burning fireplace, a spacious bay window for seating, classic moldings, and a graceful staircase adding architectural detail. The living room flows naturally into the dining room, creating an inviting connection between the principal living spaces. A powder room is conveniently positioned between the dining room and kitchen, while the kitchen opens directly to the rear deck and off-street parking. The upper-level features three bedrooms and two full baths, including an expansive primary suite with its own wood-burning fireplace and spacious walk-in closet. The lower level offers a separate income-earning rental unit with its own Certificate of Occupancy, bedroom, and full bath. In total, the home provides four bedrooms and three-and-a-half baths, along with an outdoor space and parking. Set in one of Bloomingdale’s most established residential settings, the home is surrounded by neighborhood restaurants, cafés, parks, and the Sunday farmers market, with easy access to Shaw, LeDroit Park, and the broader city. Professional Photos will be taken ahead of the Active entry date of September 16th.
    1 day
    34
    5

    Zillow last checked:

    Listing updated:

    Listed by:

    Daryl Judy 202-380-7219,

    Washington Fine Properties ,LLC

    Source: Bright MLS,MLS#: DCDC2282496MLS Logo

      Facts & features

      Interior

      Bedrooms & bathrooms
      • Bedrooms: 4
      • Bathrooms: 5
      • Full bathrooms: 4
      • 1/2 bathrooms: 1
      • Main level bathrooms: 1
      Basement
      • Area: 878
      Heating
      • Forced Air, Electric
      Cooling
      • Central Air, Electric
      Appliances
      • Included: Dishwasher, Disposal, Microwave, Oven/Range - Electric, Range Hood, Refrigerator, Washer, Washer/Dryer Stacked, Dryer, Electric Water Heater
      • Laundry: Upper Level
      Features
      • 2nd Kitchen, Bathroom - Tub Shower, Crown Molding, Curved Staircase, Dining Area, Formal/Separate Dining Room, Recessed Lighting, Upgraded Countertops, Walk-In Closet(s)
      • Flooring: Hardwood, Tile/Brick, Wood
      • Windows: Bay/Bow, Skylight(s)
      • Basement: Other
      • Number of fireplaces: 2
      • Fireplace features: Mantel(s)
      Interior area
      • Total structure area: 3,235
      • Total interior livable area: 3,217 sqft
      • Finished area above ground: 2,357
      • Finished area below ground: 860

      Property

      Parking
      • Total spaces: 1
      • Parking features: Paved, Off Street
      Accessibility
      • Accessibility features: None
      Features
      • Levels: Four
      • Stories: 4
      • Patio & porch: Deck
      • Pool features: None
      Lot
      • Size: 1,500 Square Feet
      • Features: Chillum-Urban Land Complex
      Details
      • Additional structures: Above Grade, Below Grade
      • Parcel number: 3101//0046
      • Zoning: RESIDENTIAL
      • Special conditions: Standard

      Construction

      Type & style
      • Home type: Townhouse
      • Architectural style: Victorian
      • Property subtype: Townhouse
      Materials
      • Brick
      • Foundation: Other
      Condition
      • New construction: No
      • Year built: 1895

      Utilities & green energy

      • Sewer: Public Septic, Public Sewer
      • Water: Public

      Community & HOA

      Community
      • Security: Exterior Cameras
      • Subdivision: Bloomingdale
      HOA
      • Has HOA: No
      Location
      • Region: Washington

      Financial & listing details

      • Price per square foot: $350/sqft
      • Tax assessed value: $1,214,550
      • Annual tax amount: $9,478
      • Date on market: 9/16/2026
      • Listing agreement: Exclusive Agency
      • Ownership: Fee Simple

        Estimated market value

        $1,094,300

        $985,000 - $1.21M

        $5,169/mo

        Price history

        DateEventPrice
        4/13/2020Sold$1,027,500-2.1%$319/sqft
        Source: Public Record Report a problem
        2/29/2020Pending sale$1,049,900$326/sqft
        Source: Washington Fine Properties, LLC #DCDC443128 Report a problem
        1/10/2020Price change$1,049,900-2.3%$326/sqft
        Source: Washington Fine Properties, LLC #DCDC443128 Report a problem
        12/12/2019Price change$1,074,900-1.8%$334/sqft
        Source: Washington Fine Properties, LLC #DCDC443128 Report a problem
        9/19/2019Listed for sale$1,095,000+9%$340/sqft
        Source: Washington Fine Properties, LLC #DCDC443128 Report a problem
        3/12/2019Sold$1,005,000-1.7%$312/sqft
        Source: Public Record Report a problem
        3/7/2019Pending sale$1,021,900$318/sqft
        Source: RE/MAX Excellence Realty #DCDC364458 Report a problem
        2/1/2019Listed for sale$1,021,900+73.2%$318/sqft
        Source: RE/MAX Excellence Realty #DCDC364458 Report a problem
        11/26/2011Listing removed$590,000$183/sqft
        Source: Long & Foster Real Estate #DC7704382 Report a problem
        10/8/2011Listed for sale$590,000+259.8%$183/sqft
        Source: Long & Foster Real Estate #DC7704382 Report a problem
        7/20/1998Sold$164,000$51/sqft
        Source: Public Record Report a problem

        Public tax history

        YearProperty taxesTax assessment
        2026$9,478 -0.8%$1,206,980 -0.6%
        2025$9,558 +2.5%$1,214,320 +2.5%
        2024$9,328 +4.3%$1,184,420 +4.3%
        2023$8,941 +15.1%$1,135,920 +1.6%
        2022$7,769 +4.7%$1,117,850 +17.7%
        2021$7,422 +4.3%$949,530 +13.4%
        2020$7,116 +9.4%$837,120 +9.4%
        2018$6,506 +6%$765,430 +6%
        2017$6,138 +10.9%$722,110 +10.9%
        2016$5,534 +19.4%$651,010 +19.4%
        2015$4,634 +19.6%$545,120 +19.6%
        2014$3,873 +71%$455,620 +2%
        2013$2,265 +9.3%$446,580 -0.7%
        2012$2,072 $449,590
        2011$2,072 +21%$449,590 -10.7%
        2010$1,712 +22.2%$503,560 -9.6%
        2009$1,401 +11.5%$556,960 +5.3%
        2007$1,256 +5.2%$528,930 +56.7%
        2006$1,193 -19.2%$337,640 +22.8%
        2005$1,478 +12%$274,950 +28.6%
        2004$1,320 +12%$213,800 +20%
        2003$1,178 +25%$178,170 +39%
        2002$943 +12.1%$128,179 +9%
        2001$841 $117,595
        Find assessor info on the county website

        Monthly payment

        Est. payment

        Payment breakdown

        Explore the cost of this home by adjusting the details. Changes won't be saved.
        All calculations are estimates and provided by Zillow, Inc. for informational purposes only. Actual amounts may vary.
        HOA fees may include property taxes on listings classified as Co-Ops. Contact the listing agent and/or owner for fee details.
        See how much you could borrow to make a competitive offer.

        Climate risks

        Neighborhood: Bloomingdale

        Getting around

        91 / 100
        Walker's Paradise
        87 / 100
        Very Bikeable

        Nearby schools

        GreatSchools rating
        Schools provided by the listing agent
        • District: District Of Columbia Public Schools

        Source: Bright MLS. This data may not be complete. We recommend contacting the local school district to confirm school assignments for this home.

        A local agent can set up tours, give advice and negotiate with sellers.

        Browse local experts