Welcome home to this inviting 3-bedroom, 2-bath Raised Ranch offering comfortable living spaces and a wonderful setting for everyday enjoyment.. A beautiful addition enhances the home and leads to a charming screened sunroom—the perfect spot to enjoy morning coffee, summer evenings, or peaceful views of the outdoors. The level, welcoming backyard provides plenty of space for gatherings, gardening, play, or simply relaxing. With flexible living space, an appealing indoor-outdoor connection, and a backyard ready to be enjoyed, this home offers comfort, versatility, and room to make it your own.
For sale
Price cut: $25K (9/29)
$525,000
68 S Meadow Rd, Carver, MA 02330
3beds
1,640sqft
Single Family Residence
Built in 1972
0.52 Acres Lot
$519,000 Zestimate®
$320/sqft
$-- HOA
What's special
Comfortable living spacesCharming screened sunroomLevel welcoming backyardFlexible living spaceAppealing indoor-outdoor connection
- 18 days
- 1,167
- 88
Zillow last checked:
Listing updated:
Listed by:
Claire Abate 508-965-4525,
Keller Williams Realty 508-238-5000,
Claire Abate 508-965-4525
Source: MLS PIN,MLS#: 73577763
Facts & features
Interior
Bedrooms & bathrooms
- Bedrooms: 3
- Bathrooms: 2
- Full bathrooms: 2
Primary bedroom
- Features: Ceiling Fan(s), Flooring - Hardwood
- Level: First
Bedroom 2
- Features: Ceiling Fan(s), Flooring - Hardwood
- Level: First
Bedroom 3
- Features: Ceiling Fan(s), Flooring - Hardwood
- Level: First
Bathroom 1
- Features: Bathroom - Full, Bathroom - Tiled With Tub & Shower
- Level: First
Bathroom 2
- Features: Bathroom - 3/4, Bathroom - Tiled With Shower Stall
- Level: First
Dining room
- Features: Ceiling Fan(s), Flooring - Hardwood
- Level: First
Family room
- Level: Basement
Kitchen
- Features: Flooring - Hardwood
- Level: First
Living room
- Features: Flooring - Hardwood, Window(s) - Bay/Bow/Box
- Level: First
Heating
- Central, Natural Gas, Wood
Cooling
- Window Unit(s)
Appliances
- Included: Gas Water Heater, Range, Dishwasher, Microwave, Refrigerator, Washer, Dryer
- Laundry: Gas Dryer Hookup, Washer Hookup
Features
- Recessed Lighting, Sun Room
- Flooring: Hardwood
- Doors: Insulated Doors, Storm Door(s)
- Windows: Insulated Windows, Screens
- Basement: Full,Partially Finished,Bulkhead
- Number of fireplaces: 2
Interior area
- Total structure area: 1,640
- Total interior livable area: 1,640 sqft
- Finished area above ground: 1,104
- Finished area below ground: 536
Property
Parking
- Total spaces: 8
- Parking features: Paved Drive
- Uncovered spaces: 8
Features
- Patio & porch: Porch - Enclosed
- Exterior features: Porch - Enclosed, Rain Gutters, Sprinkler System, Screens
Lot
- Size: 0.52 Acres
- Features: Level
Details
- Parcel number: 992454
- Zoning: resid
Construction
Type & style
- Home type: SingleFamily
- Architectural style: Raised Ranch
- Property subtype: Single Family Residence
Materials
- Frame
- Foundation: Concrete Perimeter
- Roof: Shingle
Condition
- Year built: 1972
Utilities & green energy
- Electric: Circuit Breakers, 150 Amp Service
- Sewer: Private Sewer
- Water: Private
- Utilities for property: for Gas Range, for Electric Oven, for Gas Dryer, Washer Hookup
Green energy
- Energy efficient items: Thermostat
Community & HOA
Community
- Features: Shopping, Park, Walk/Jog Trails, Stable(s), Golf, Conservation Area, Highway Access, House of Worship, Public School
- Senior community: Yes
HOA
- Has HOA: No
Location
- Region: Carver
Financial & listing details
- Price per square foot: $320/sqft
- Tax assessed value: $418,500
- Annual tax amount: $5,805
- Date on market: 9/16/2026
- Road surface type: Paved
Estimated market value
$519,000
$493,000 - $545,000
$3,389/mo
Price history
| Date | Event | Price |
|---|---|---|
| 9/29/2026 | Price change | $525,000-4.5%$320/sqft |
Source: MLS PIN #73577763 Report a problem | ||
| 9/16/2026 | Listed for sale | $550,000$335/sqft |
Source: MLS PIN #73577763 Report a problem | ||
Public tax history
| Year | Property taxes | Tax assessment |
|---|---|---|
| 2025 | $5,805 +1.3% | $418,500 +3.5% |
| 2024 | $5,730 +3.8% | $404,400 +6.9% |
| 2023 | $5,518 +6.2% | $378,200 +16.4% |
| 2022 | $5,194 +4.3% | $325,000 +10.5% |
| 2021 | $4,980 +5.2% | $294,000 +6.7% |
| 2020 | $4,736 +3.7% | $275,500 +2.9% |
| 2019 | $4,566 +3.7% | $267,800 +7.2% |
| 2018 | $4,404 +4.6% | $249,800 +4.9% |
| 2017 | $4,212 +12.7% | $238,100 +8.5% |
| 2016 | $3,738 | $219,500 |
Find assessor info on the county website
Monthly payment
Est. payment
Payment breakdown
Explore the cost of this home by adjusting the details. Changes won't be saved.Climate risks
Neighborhood: 02330
Similar homes
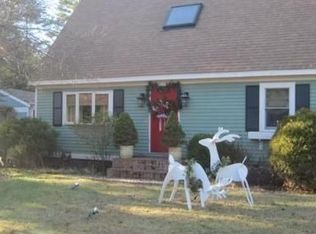
- $645,0003 bd2 ba1.9k sqft53 Myles Standish Dr, Carver, MA 02330For Sale
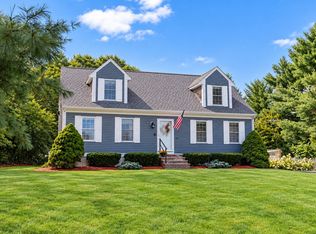 MLS ID #73577120, Clifford Peters, Gibson Sotheby's International Realty. MLS PIN
 - $769,9003 bd3 ba2.2k sqft5 Dawn Way, Carver, MA 02330For Sale
 MLS ID #73569229, Kathie Palm, eXp Realty LLC. MLS PIN
 - $525,0003 bd2 ba1.5k sqft8 Fearing Hill Rd, Wareham, MA 02571For Sale
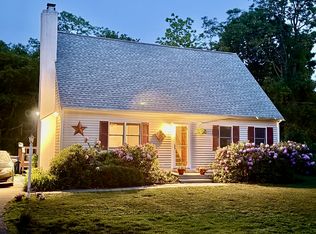 MLS ID #73575179, Nancy S. Angus, Upper Cape Realty Corp.. MLS PIN
 - $549,0004 bd1 ba1.1k sqft1761 Washington St, East Bridgewater, MA 02333For Sale
 MLS ID #73574901, Elizabeth Santos, Compass. MLS PIN
 - $499,0003 bd2 ba1k sqft5 Freighthouse Road, Sagamore, MA 02561For Sale
 MLS ID #22603804, Sandra Milano, RE/MAX Executive Realty. CCIMLS
