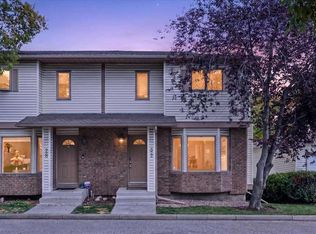
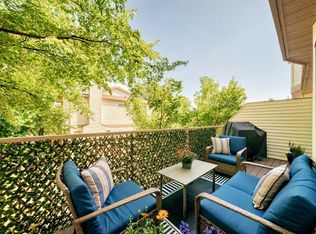
**OPEN HOUSE SUNDAY, SEPT. 20th 1-3 PM** Imagine a maintenance free lifestyle in this spacious, updated luxurious townhome with quality finishes throughout, backing onto green space and overlooking mature trees in one of the best locations in the coveted Capilano Point complex in Patterson! You’ll find plenty of room for everything with over 1,500 sq. ft. of bright living space, two bedrooms and a den/office (could be converted to a third bedroom), plus ample storage in the generously sized double tandem garage - big enough for full size pickup truck - and utility/storage area. The main living area is flooded with natural light thanks to the south exposure and large windows and is anchored by a gas fireplace. The kitchen features white gloss cabinets, updated quartz counters with a sparkling ledgerstone backsplash, undermount sink, new plumbing fixtures and cabinet hardware with plenty of space your culinary adventures and a bayed nook where you could add a seating area or a moveable island. The adjoining dining area is big enough for hosting and entertaining plus there are two inviting outdoor spaces – a sunny south-facing balcony perfect for morning coffee, container gardening, or relaxing with a good book, plus a private deck off the kitchen, perfect for barbecuing and ideal for pet owners. Upstairs you’ll appreciate the versatile den/office as well as two generously sized bedrooms including a luxurious primary suite and ensuite with standalone shower and a large corner jacuzzi tub where you can melt away the stresses of the day. Other thoughtful updates include fresh paint, maple hardwood flooring, ceramic tile in the ensuite, upgraded, additional attic insulation (2024), a new ensuite toilet and shower head/wand (2026), and exterior light fixtures. The insulated, drywalled tandem double garage includes a heater (ATCO inspected) plus an additional parking pad outside. The professionally managed and pet-friendly complex has done numerous recent exterior updates, including shingles, balconies, composite decking, railings, eavestroughs, and downspouts. Plus you will notice beautiful landscaping, ample visitor parking and a healthy reserve fund. This exceptional home is just minutes from parks, ridge pathways, off-leash area, playground, shopping, transit, and major routes including Bow Trail, Sarcee Trail, and Stoney Trail.
For sale
C$429,999
68 S Patina Point SW, Calgary, AB T3H 3J7
2beds
1,567sqft
Townhouse
Built in 1994
-- sqft lot
$-- Zestimate®
C$274/sqft
C$468/mo HOA
What's special
Quality finishes throughoutBacking onto green spaceOverlooking mature treesGas fireplaceUndermount sinkBayed nookTwo inviting outdoor spaces
- 34 days
- 15
- 6
Zillow last checked:
Listing updated:
Listed by:
Anita Lamarche, Associate,
Cir Realty
Source: courtesy of Pillar9 System,MLS®#: A2340777 Originating MLS®#: Calgary
Originating MLS®#: CalgaryFacts & features
Interior
Bedrooms & bathrooms
- Bedrooms: 2
- Bathrooms: 2
- Full bathrooms: 1
- 1/2 bathrooms: 1
Other
- Level: Third
- Dimensions: 15`7" x 12`11"
Bedroom
- Level: Third
- Dimensions: 11`2" x 12`1"
Other
- Level: Suite
- Dimensions: 6`3" x 4`1"
Other
- Level: Third
- Dimensions: 10`3" x 9`5"
Den
- Level: Third
- Dimensions: 7`7" x 10`10"
Dining room
- Level: Main
- Dimensions: 16`7" x 6`8"
Foyer
- Level: Lower
- Dimensions: 5`10" x 9`11"
Other
- Level: Lower
- Dimensions: 7`3" x 9`2"
Kitchen
- Level: Main
- Dimensions: 12`10" x 13`2"
Laundry
- Level: Main
Living room
- Level: Main
- Dimensions: 18`10" x 13`10"
Heating
- Forced Air, Natural Gas
Cooling
- None
Appliances
- Included: Dishwasher, Dryer, Electric Stove, Range Hood, Refrigerator, Washer
- Laundry: In Unit, Main Level
Features
- Quartz Counters
- Flooring: Carpet, Ceramic Tile, Hardwood
- Windows: Window Coverings
- Basement: None
- Number of fireplaces: 1
- Fireplace features: Gas, Living Room
- Common walls with other units/homes: End Unit
Interior area
- Total interior livable area: 1,567 sqft
- Finished area above ground: 1,363
- Finished area below ground: 205
Video & virtual tour
Property
Parking
- Total spaces: 3
- Parking features: Concrete, Double Garage Attached, Garage Faces Front, Heated Garage, Tandem, Attached Garage
- Attached garage spaces: 2
- Has uncovered spaces: Yes
Features
- Levels: Three Or More,3 (or more) Storey
- Stories: 1
- Patio & porch: Balcony(s), Deck
- Exterior features: Balcony
- Fencing: None
Lot
- Features: Backs on to Park/Green Space, No Neighbours Behind
Details
- Zoning: M-C1 d50
Construction
Type & style
- Home type: Townhouse
- Property subtype: Townhouse
Materials
- Vinyl Siding, Wood Frame
- Foundation: Concrete Perimeter
- Roof: Asphalt Shingle
Condition
- New construction: No
- Year built: 1994
Community & HOA
Community
- Features: Park, Playground
- Subdivision: Patterson
HOA
- Has HOA: Yes
- Amenities included: Dog Park, Parking, Trash, Visitor Parking
- Services included: Common Area Maintenance, Insurance, Maintenance Grounds, Professional Management, Reserve Fund Contributions, Snow Removal, Trash
- HOA fee: C$468 monthly
Location
- Region: Calgary
Financial & listing details
- Price per square foot: C$274/sqft
- Date on market: 8/28/2026
- Date available: 11/02/2026
- Inclusions: Metal shelving in garage, Garage heater (as is)
Price history
Price history is unavailable.
Public tax history
Tax history is unavailable.
Climate risks
Neighborhood: Patterson
Nearby schools
GreatSchools rating
No schools nearby
We couldn't find any schools near this home.


Similar homes
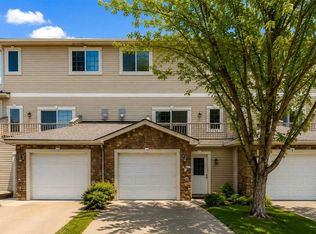
- C$450,0003 bd3 ba1.8k sqft10 W Cedar Pl SW, Calgary, AB T3H 5T9For Sale
 MLS ID #A2337709, Flora Moradzadeh, Associate, First Place Realty. courtesy of Pillar9 System
 - C$429,9002 bd2 ba1.4k sqft5400 SE Dalhousie Dr NW #26, Calgary, AB T3A 2B4For Sale
 MLS ID #A2335949, Felix Chan, Associate, Real Broker. courtesy of Pillar9 System
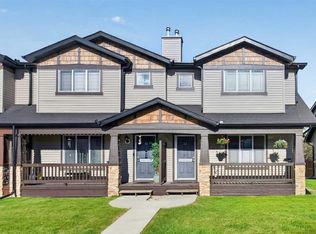
 - C$400,0003 bd2 ba1.2k sqft22 W Panatella Park NW, Calgary, AB T3K 6K4For Sale
 MLS ID #A2347997, Robbie Stevenson, Associate, Royal Lepage Benchmark. courtesy of Pillar9 System
 - C$499,9002 bd2 ba1.2k sqft140 SW Point Dr NW #12, Calgary, AB T3B 4W3For Sale
 MLS ID #A2328486, Kirby Cox, Associate, Royal Lepage Benchmark. courtesy of Pillar9 System
