Welcome to this inviting Sunapee home—a contemporary 3-bedroom, 2.5-bath offering space, comfort, and a location you’ll truly appreciate. Inside, the home offers a practical, welcoming layout, a large family room with vaulted ceilings provides flexible space for relaxing, working from home, or hosting guests, while the living room’s classic stone fireplace adds warmth and charm. The primary bedroom includes its own private bath, giving you a comfortable space at the end of the day. Outside, the expansive deck is perfect for entertaining, grilling, or unwinding in a peaceful setting, with seasonal views of Mount Sunapee adding to the appeal. Just 2 minutes from Sunapee Harbor and 5 minutes to Mount Sunapee, you’ll enjoy quick access to dining, boating, skiing, hiking, and year-round recreation without sacrificing privacy. Whether you’re looking to establish roots, expand your space, or secure a weekend retreat, this property offers a perfect opportunity in a highly desirable location. **Showings start at the Open House 11am-2pm, Sunday, 5/3
Closed
Listed by: BHHS Verani Upper Valley • Tracy Nangeroni
Bought with: KW Coastal and Lakes & Mountains Realty/N.London
$650,000
68 Stagecoach Road, Sunapee, NH 03782
3beds
2,094sqft
Single Family Residence
Built in 1987
1.5 Acres Lot
$650,400 Zestimate®
$310/sqft
$3,338 Estimated rent
Home value
$650,400
$598,000 - $709,000
$3,338/mo
Zestimate® history
Owner options
List your home for rent
$3,338/mo
Rent Zestimate®
Find your next renter with Zillow Rental Manager. Plus, with online applications, you can quickly screen prospective tenants – for free.
$3,338/mo
Rent Zestimate®
Refinance and save
$4,037/mo
Est. payment
Refinancing to a lower rate could help reduce your monthly payments and save thousands over the life of the loan.
$4,037/mo
Est. payment
Explore your selling options
Work with a Zillow partner agent
Leverage their expertise and Zillow's premium Showcase listings to get your home seen by more buyers.
Get startedList with your own agent
Get your home in front of millions of buyers by listing it on Zillow.
Learn how to do itSell it yourself
Take full control of how buyers see your home on Zillow by listing For Sale by Owner (FSBO).
List your homeWhat's special
Zillow last checked:
Listing updated:
Listed by:
Tracy Nangeroni,
BHHS Verani Upper Valley Cell:603-667-8923
Bought with:
O'Halloran Group
KW Coastal and Lakes & Mountains Realty/N.London
Source: PrimeMLS,MLS#: 5085706
Facts & features
Interior
Bedrooms & bathrooms
- Bedrooms: 3
- Bathrooms: 3
- Full bathrooms: 1
- 3/4 bathrooms: 1
- 1/2 bathrooms: 1
Heating
- Oil, Hot Water
Cooling
- None
Appliances
- Included: Dishwasher, Dryer, Electric Range, Refrigerator, Washer, Electric Stove
- Laundry: In Basement
Features
- Ceiling Fan(s), Dining Area, Primary BR w/ BA, Vaulted Ceiling(s)
- Flooring: Carpet, Tile, Wood
- Basement: Concrete,Interior Entry
- Number of fireplaces: 1
- Fireplace features: Wood Burning, 1 Fireplace
Interior area
- Total structure area: 3,116
- Total interior livable area: 2,094 sqft
- Finished area above ground: 2,094
- Finished area below ground: 0
Property
Parking
- Total spaces: 2
- Parking features: Paved
- Garage spaces: 2
Features
- Levels: Two
- Stories: 2
- Exterior features: Deck
- Waterfront features: Beach Access
- Body of water: Lake Sunapee
- Frontage length: Road frontage: 217
Lot
- Size: 1.5 Acres
- Features: Rolling Slope, Sloped
Details
- Parcel number: SUNAM138B29L
- Zoning description: Residential
Construction
Type & style
- Home type: SingleFamily
- Architectural style: Contemporary
- Property subtype: Single Family Residence
Materials
- Wood Frame
- Foundation: Concrete
- Roof: Architectural Shingle
Condition
- New construction: No
- Year built: 1987
Utilities & green energy
- Electric: 200+ Amp Service, Circuit Breakers
- Sewer: Private Sewer
- Utilities for property: Cable
Community & HOA
Location
- Region: Sunapee
Financial & listing details
- Price per square foot: $310/sqft
- Tax assessed value: $382,000
- Annual tax amount: $5,835
- Date on market: 4/28/2026
Price history
| Date | Event | Price |
|---|---|---|
| 6/18/2026 | Sold | $650,000-1.5%$310/sqft |
Source:  PrimeMLS #5085706 Report a problem PrimeMLS #5085706 Report a problem | ||
| 6/15/2026 | Pending sale | $659,900$315/sqft |
Source: PrimeMLS #5085706 Report a problem | ||
| 5/3/2026 | Listed for sale | $659,900+68.8%$315/sqft |
Source: PrimeMLS #5085706 Report a problem | ||
| 8/24/2020 | Sold | $391,000+1.6%$187/sqft |
Source: PrimeMLS #4814689 Report a problem | ||
| 7/3/2020 | Listed for sale | $385,000+48.1%$184/sqft |
Source: Dolan Real Estate #4814689 Report a problem | ||
| 8/4/2009 | Sold | $260,000+82.5%$124/sqft |
Source: Public Record Report a problem | ||
| 5/30/1997 | Sold | $142,500$68/sqft |
Source: Public Record Report a problem | ||
Public tax history
| Year | Property taxes | Tax assessment |
|---|---|---|
| 2024 | $3,824 -28.6% | $382,000 -30.9% |
| 2023 | $5,354 +0.2% | $553,100 +44.8% |
| 2022 | $5,344 +1.1% | $382,000 |
| 2021 | $5,287 | $382,000 |
| 2020 | $5,287 +28.8% | $382,000 +48.3% |
| 2019 | $4,104 +2.3% | $257,600 |
| 2018 | $4,011 +1.3% | $257,600 |
| 2017 | $3,959 +2.2% | $257,600 |
| 2016 | $3,872 -1.9% | $257,600 -2% |
| 2015 | $3,945 -1.1% | $262,800 |
| 2014 | $3,989 +3.8% | $262,800 |
| 2013 | $3,842 | $262,800 |
| 2012 | $3,842 +3.4% | $262,800 |
| 2011 | $3,716 +3.7% | $262,800 |
| 2010 | $3,582 -11.7% | $262,800 -7.6% |
| 2009 | $4,058 +3.7% | $284,400 +1.6% |
| 2008 | $3,914 | $280,000 |
Find assessor info on the county website
Neighborhood: 03782
Nearby homes
- $528,2003 bd1 ba2.9k sqft76 Stagecoach Rd, Sunapee, NH 03782Off Market
- $690,0003 bd3 ba2.3k sqft66 Stagecoach Rd, Sunapee, NH 03782Sold
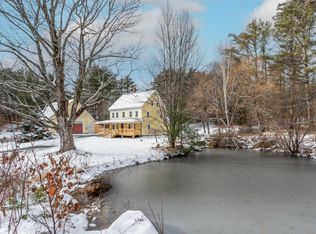
- $764,9003 bd2 ba2.8k sqft64 Stagecoach Rd, Sunapee, NH 03782Off Market
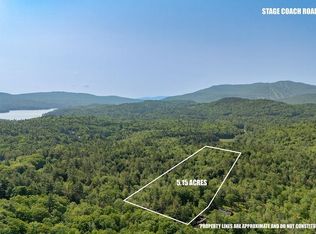
- $165,0005.15 Acres11-1 Stagecoach Rd #MAP-138, Sunapee, NH 03782Sold
- $524,5003 bd2 ba2.5k sqft52 Stagecoach Rd, Sunapee, NH 03782Off Market
- $403,0002 bd1 ba1.3k sqft11 Stagecoach Ln, Sunapee, NH 03782Off Market
- $342,4002 bd1 ba1.3k sqft9 Stagecoach Ln, Sunapee, NH 03782Off Market
- $365,8003 bd1 ba1k sqft7 Stagecoach Ln, Sunapee, NH 03782Off Market
Nearby schools
GreatSchools rating
- 9/10Sunapee Central SchoolGrades: K-5Distance: 0.8 mi
- 6/10Sunapee Middle High SchoolGrades: 6-8Distance: 0.8 mi
- 10/10Sunapee Sr. High SchoolGrades: 9-12Distance: 0.8 mi
Schools provided by the listing agent
- Elementary: Sunapee Central School
- Middle: Sunapee Middle High School
- High: Sunapee Sr. High School
- District: Sunapee
Source: PrimeMLS. This data may not be complete. We recommend contacting the local school district to confirm school assignments for this home.


Get pre-qualified for a loan
At Zillow Home Loans, we can pre-qualify you in as little as 5 minutes with no impact to your credit score.An equal housing lender. NMLS #10287.
- New Hampshire
- Sullivan County
- Sunapee
- 03782
- 68 Stagecoach Road
Nearby cities
Nearby zip codes
Other Sunapee Topics
