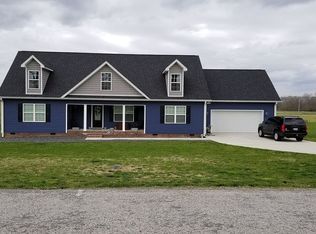
Move-in ready home set on a full acre, offering 3 bedrooms, 3 bathrooms, two spacious flex rooms, and an upstairs bonus room—plenty of space for work, play, or multi-use living. Fresh paint and updated flooring throughout create a bright, modern feel. Major improvements include a roof and siding replacement less than two years ago.
The property features a unique double-fenced backyard: one section with an above-ground pool and playset, and a separate fenced area ideal for pets or small livestock. An attached 2-car garage is equipped with a mini-split A/C unit for added comfort and flexibility.
Conveniently located halfway between Nashville and Chattanooga with quick access to I-24, this home offers the perfect balance of space, privacy, and an easy commute.
Closed
Zillow last checked:
Listing updated:
Bought with:
Cassandra Cochran, 370316
Southern Middle Realty
Source: RealTracs MLS as distributed by MLS GRID,MLS#: 3062103
Price history
| Date | Event | Price |
|---|---|---|
| 3/5/2026 | Sold | $489,000$188/sqft |
Source:  RealTracs MLS as distributed by MLS GRID #3062103 Report a problem RealTracs MLS as distributed by MLS GRID #3062103 Report a problem | ||
| 1/30/2026 | Contingent | $489,000$188/sqft |
Source: RealTracs MLS as distributed by MLS GRID #3062103 Report a problem | ||
| 1/8/2026 | Price change | $489,000-2%$188/sqft |
Source: RealTracs MLS as distributed by MLS GRID #3062103 Report a problem | ||
| 12/15/2025 | Listed for sale | $499,000-3.9%$192/sqft |
Source: RealTracs MLS as distributed by MLS GRID #3062103 Report a problem | ||
| 9/10/2025 | Listing removed | $519,000$199/sqft |
Source: RealTracs MLS as distributed by MLS GRID #2965387 Report a problem | ||
| 8/25/2025 | Price change | $519,000+1%$199/sqft |
Source: RealTracs MLS as distributed by MLS GRID #2965387 Report a problem | ||
| 8/19/2025 | Price change | $514,000-1%$197/sqft |
Source: RealTracs MLS as distributed by MLS GRID #2965387 Report a problem | ||
| 8/1/2025 | Listed for sale | $519,000-7.3%$199/sqft |
Source: RealTracs MLS as distributed by MLS GRID #2965387 Report a problem | ||
| 10/6/2024 | Listing removed | $560,000$215/sqft |
Source: RealTracs MLS as distributed by MLS GRID #2707230 Report a problem | ||
| 9/27/2024 | Listed for sale | $560,000+80.6%$215/sqft |
Source: RealTracs MLS as distributed by MLS GRID #2707230 Report a problem | ||
| 10/14/2021 | Sold | $310,000$119/sqft |
Source: RealTracs MLS as distributed by MLS GRID #2261343 Report a problem | ||
| 7/27/2021 | Sold | $310,000-4.6%$119/sqft |
Source: Public Record Report a problem | ||
| 6/12/2021 | Pending sale | $325,000$125/sqft |
Source:  RE/MAX International #2261343 Report a problem RE/MAX International #2261343 Report a problem | ||
| 6/12/2021 | Contingent | $325,000$125/sqft |
Source: RealTracs MLS as distributed by MLS GRID #2261343 Report a problem | ||
| 6/9/2021 | Listed for sale | $325,000+30%$125/sqft |
Source: RealTracs MLS as distributed by MLS GRID #2261343 Report a problem | ||
| 3/26/2019 | Sold | $250,000$96/sqft |
Source: Public Record Report a problem | ||
Get a cash offer in 3 minutes
Find out how much your home could sell for in as little as 3 minutes with a no-obligation cash offer.
Estimated market value
$488,900
