Significant price reduction and sellers who are willing to review all reasonable offers.
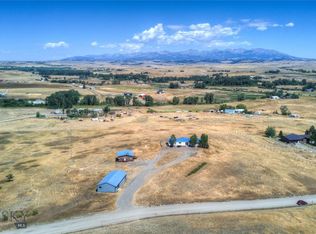
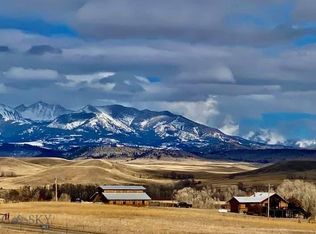
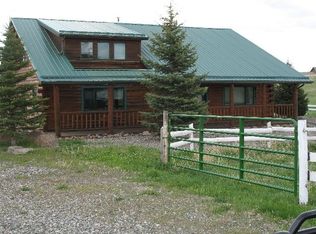
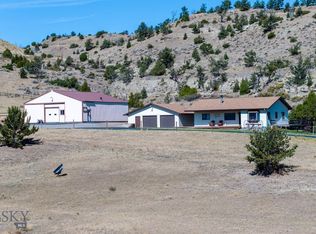
This beautiful craftsman fusion home is located in the amazing Shields River Valley of Montana. Built in 2023, the home is nearly new. Also included on these 10 rolling acres is a very generous shop/garage (pre-plumbed for an ADU) and in the process of being insulated and rough finished. Additionally, the property offers a chicken coop, green house, and fenced in garden area with raised beds. Sit outside, under the stars and soak in your salt water hot tub, then retreat to your private, upstairs primary suite with attached bath, walk-in closet and peaceful reading loft. Walk across paved W. Grannis road and explore over 500 acres of BLM land or be on the Shields River in only minutes. Any potential buyer is highly encouraged to walk this property as there are other potential building sites, if a family compound is on your radar. There is no active HOA to keep you from your horses nor limit your ability to build a second dwelling. This property is located in Park County, a buyer would need to conduct their due-diligence and investigate building potential with the county but this idea absolutely worth investigating.
Travel 12 minutes west to the wonderful town of Livingston or 12 minutes north for coffee and dinner in Clyde Park.
Such a peaceful and easy location to call your Montana home headquarters.
For sale
Price cut: $175K (10/29)
$925,000
68 W Grannis Rd, Livingston, MT 59047
3beds
1,400sqft
Single Family Residence
Built in 2023
10.01 Acres Lot
$-- Zestimate®
$661/sqft
$-- HOA
What's special
Chicken coopBeautiful craftsman fusion homeWalk-in closetPrivate upstairs primary suiteSalt water hot tubPeaceful reading loftGreen house
- 18 days
- 1,746
- 102
Likely to sell faster than
Zillow last checked:
Listing updated:
Listed by:
Stacie Quiroga 406-579-9972,
PureWest Real Estate Bozeman
Source: Big Sky Country MLS,MLS#: 415748Originating MLS: Big Sky Country MLS
Facts & features
Interior
Bedrooms & bathrooms
- Bedrooms: 3
- Bathrooms: 2
- Full bathrooms: 2
Rooms
- Room types: Bedroom, Dining Room, Full Bath, Kitchen, Laundry, Loft, Living Room
Bedroom
- Level: Main
Bedroom
- Level: Upper
Dining room
- Level: Main
Other
- Level: Main
Other
- Level: Upper
Kitchen
- Level: Main
Laundry
- Level: Main
Living room
- Level: Main
Loft
- Level: Upper
Heating
- Baseboard, Electric, Wood
Cooling
- Ceiling Fan(s), Wall/Window Unit(s)
Appliances
- Included: Cooktop, Freezer, Range, Refrigerator
Features
- Vaulted Ceiling(s), Walk-In Closet(s), Wood Burning Stove, Window Treatments, Bedroom on Main Level
- Flooring: Laminate
- Windows: Window Coverings
- Has fireplace: Yes
- Fireplace features: Wood Burning Stove
Interior area
- Total structure area: 1,400
- Total interior livable area: 1,400 sqft
- Finished area above ground: 1,400
Video & virtual tour
Property
Parking
- Total spaces: 3
- Parking features: Detached, Garage
- Garage spaces: 3
- Has uncovered spaces: Yes
Features
- Levels: Two
- Stories: 2
- Patio & porch: Covered, Deck
- Exterior features: Garden, Gravel Driveway, Landscaping
- Fencing: Partial
- Has view: Yes
- View description: Farmland, Meadow, Mountain(s), Rural
Lot
- Size: 10.01 Acres
- Features: Adjacent To Public Land, Lawn, Landscaped
Details
- Parcel number: 0003298000
- Zoning description: Call Listing Agent for Details
- Special conditions: None
Construction
Type & style
- Home type: SingleFamily
- Architectural style: Craftsman
- Property subtype: Single Family Residence
Materials
- Metal Siding
Condition
- New construction: No
- Year built: 2023
Utilities & green energy
- Sewer: Septic Tank
- Water: Well
- Utilities for property: Electricity Connected, Septic Available, Water Available
Community & HOA
Community
- Subdivision: Frank
HOA
- Has HOA: No
Location
- Region: Livingston
Financial & listing details
- Price per square foot: $661/sqft
- Tax assessed value: $613,720
- Annual tax amount: $2,808
- Date on market: 10/24/2026
- Cumulative days on market: 81 days
- Listing terms: Cash,1031 Exchange,3rd Party Financing
- Electric utility on property: Yes
- Road surface type: Paved
Estimated market value
Not available
Estimated sales range
Not available
Not available
Price history
| Date | Event | Price |
|---|---|---|
| 10/29/2026 | Price change | $925,000-15.9%$661/sqft |
Source: Big Sky Country MLS #415748 Report a problem | ||
| 10/24/2026 | Listed for sale | $1,100,000+11.2%$786/sqft |
Source: Big Sky Country MLS #415748 Report a problem | ||
| 9/17/2026 | Listing removed | $989,000$706/sqft |
Source: Big Sky Country MLS #413115 Report a problem | ||
| 8/14/2026 | Price change | $989,000-10.1%$706/sqft |
Source: Big Sky Country MLS #413115 Report a problem | ||
| 7/16/2026 | Listed for sale | $1,100,000+120%$786/sqft |
Source: Big Sky Country MLS #413115 Report a problem | ||
| 4/14/2023 | Sold | -- |
Source:  MRMLS #30000633 Report a problem | ||
| 3/16/2023 | Pending sale | $500,000$357/sqft |
Source: Big Sky Country MLS #380512 Report a problem | ||
| 2/27/2023 | Listed for sale | $500,000+67.2%$357/sqft |
Source: Big Sky Country MLS #380512 Report a problem | ||
| 4/26/2018 | Sold | -- |
Source: Big Sky Country MLS #304201 Report a problem | ||
| 1/22/2018 | Pending sale | $299,000$214/sqft |
Source: Bishops and Associates Real Estate and Property Ma #304201 Report a problem | ||
| 9/14/2017 | Price change | $299,000-11.9%$214/sqft |
Source: Bishops and Associates Real Estate and Property Ma #304201 Report a problem | ||
| 8/28/2017 | Price change | $339,500-3%$243/sqft |
Source: Bishops and Associates Real Estate and Property Ma #304201 Report a problem | ||
| 8/22/2017 | Listed for sale | $350,000$250/sqft |
Source: Bishops and Associates Real Estate and Property Ma #304201 Report a problem | ||
Public tax history
| Year | Property taxes | Tax assessment |
|---|---|---|
| 2025 | $2,221 +4.2% | $613,720 +45.2% |
| 2024 | $2,131 +63.4% | $422,567 +55.5% |
| 2023 | $1,304 +8.3% | $271,757 +36.5% |
| 2022 | $1,204 +1.2% | $199,038 |
| 2021 | $1,190 +17.1% | $199,038 +31% |
| 2020 | $1,017 -6.9% | $151,981 |
| 2019 | $1,092 -20.4% | $151,981 -6.5% |
| 2018 | $1,371 -4.6% | $162,509 -3.2% |
| 2017 | $1,437 -1.7% | $167,819 -4.9% |
| 2016 | $1,462 +18.8% | $176,537 |
| 2015 | $1,231 | $176,537 |
Find assessor info on the county website
Monthly payment
Est. payment
Payment breakdown
Explore the cost of this home by adjusting the details. Changes won't be saved.Climate risks
Neighborhood: 59047
Similar homes
- $740,0003 bd2 ba2k sqft301 Maple St, Livingston, MT 59047For Sale
 MLS ID #415249, Lauren Dalzell, Small Dog Realty. Big Sky Country MLS
- $1,295,0003 bd2 ba1.3k sqft413 Old Clyde Park Rd, Livingston, MT 59047For Sale
 MLS ID #415055, Kelly Seymour, Keller Williams Montana Realty. Big Sky Country MLS
- $--2 bd3 ba1.4k sqft206 S G St, Livingston, MT 59047Auction
 Auction.com 2
- $865,0001 bd2 ba1.5k sqft10 Chesapeake Dr, Emigrant, MT 59047For Sale
 MLS ID #413220, Tamara Williams, Tamara Williams and Company. Big Sky Country MLS
- $589,0003 bd2 ba1.7k sqft2604 Meriwether Dr S, Livingston, MT 59047Active Under Contract
 MLS ID #30078861, Jared Andrew English, Congress Realty. MRMLS
