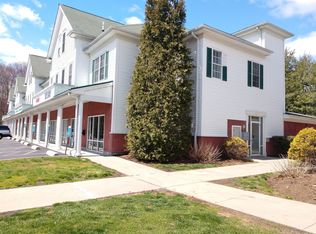
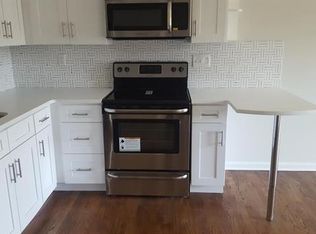
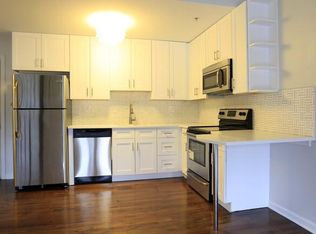
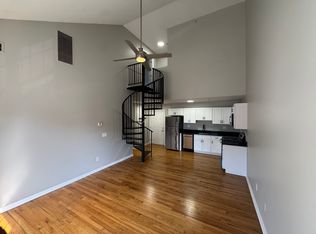
You can now rent your Dream Apartment! Remarkable space leaves you feeling light filled! Head through the Sidewalk Entry door and take the Elevator or Stairs up to the 2nd floor. As you enter Unit 26 you notice the Vaulted ceiling and Light from the 2 Living Room Windows. Modern Black spiral staircase, Black Granite Countertops and Stainless Appliances are shown off in this freshly painted Space. The rest of the Main Level has Hardwood flooring. The Stackable Washer/Dryer Unit is in its own Closet in the Hallway. A spacious Bedroom with two closets and hardwood flooring and a Brand New Tiled flooring and Tub/Shower Bathroom with a Linen Closet are also on this Main Level. Heading Up the stairs you find the Full Bathroom with a tub shower, New Medicine cabinet and Vanity Lighting. The Grey Driftwood Luxury Vinyl Flooring adds a soft step. The Bedroom is Large and Airy. This Plaza Location is right at the entrance to Merritt Extension and moments to 195 North & South, Shopping and Downtown Milford for the Train and Shoreline. Pet Area Outside Building with doggie waste stands available. Enjoy Milford Living at its Best! Dog size and Breed at discretion of Landlord, Utilities Tenant responsibility
Townhouse for rent
$2,600/moFees may apply
680 Boston Post Rd, APT 26, Milford, CT 06460
2beds
940sqft
Price may not include required fees and charges. Learn more|
Townhouse
Available now
Cats, dogs OK
Main level laundry
2 Parking spaces parking
What's special
Black granite countertopsVaulted ceilingFreshly painted spaceStainless appliancesModern black spiral staircaseHardwood flooringLinen closet
- 5 days |
- -- |
- -- |
Zillow last checked:
Listing updated:
Travel times

Let’s turn your rent into credit progress
Build credit history with every on-time payment and get credit for the payment you’re already making.
Facts & features
Interior
Bedrooms & bathrooms
- Bedrooms: 2
- Bathrooms: 2
- Full bathrooms: 2
Appliances
- Laundry: Main Level
Features
- Smart Thermostat
Interior area
- Total interior livable area: 940 sqft
Property
Parking
- Total spaces: 2
- Details: Contact manager
Construction
Type & style
- Home type: Townhouse
- Property subtype: Townhouse
Condition
- Year built: 1980
Building
Management
- Pets allowed: Yes
Community & HOA
Location
- Region: Milford
Financial & listing details
- Lease term: 12 Months,Month To Month
Price history
| Date | Event | Price |
|---|---|---|
| 7/21/2026 | Listed for rent | $2,600+44.4%$3/sqft |
Source: Smart MLS #24193244 Report a problem | ||
| 1/30/2019 | Listing removed | $1,800$2/sqft |
Source: SMH Milford LLC Report a problem | ||
| 1/28/2019 | Listed for rent | $1,800+16.1%$2/sqft |
Source: SMH Milford LLC Report a problem | ||
| 8/8/2017 | Listing removed | $1,550$2/sqft |
Source: RE/MAX RIGHT CHOICE REAL ESTATE #99169915 Report a problem | ||
| 5/17/2017 | Price change | $1,550+1.6%$2/sqft |
Source: RE/MAX Right Choice #N10189680 Report a problem | ||
| 5/6/2017 | Listed for rent | $1,525$2/sqft |
Source: RE/MAX RIGHT CHOICE REAL ESTATE #99169915 Report a problem | ||
Neighborhood: 06460
Nearby schools
GreatSchools rating
- 6/10Mathewson SchoolGrades: K-5Distance: 0.5 mi
- 9/10Harborside Middle SchoolGrades: 6-8Distance: 0.6 mi
- 6/10Jonathan Law High SchoolGrades: 9-12Distance: 2.4 mi
There are 2 available units in this apartment building