Welcome to this spacious 4-bedroom Colonial, ideally situated on 1.82 acres in the desirable Quidnessett neighborhood. The freshly painted interior features recently refinished hardwood floors and an inviting open floor plan designed for comfortable everyday living and easy entertaining. A sun-filled sunroom offers a peaceful place to relax while the heated lower level provides flexible space for a recreation room, home office, gym, or media room. Whether hosting festive holiday dinners, cozy winter gatherings, or summer celebrations by the pool, this home offers wonderful spaces for bringing family and friends together. Brand-new appliances make holiday meal preparation a pleasure, while the open layout allows guests to mingle comfortably. Major highlights also include Champion windows, gutter heaters, and a durable InterLock metal roof system backed by a lifetime warranty. Outdoors, enjoy your own private retreat with an in-ground pool featuring a new liner, multiple patios, and a welcoming firepit. Conveniently located near a scenic bike path, shopping, dining, entertainment, and the Wickford Junction train station, this home combines privacy, thoughtful updates, and an exceptional North Kingstown location Call for a private showing
For sale
$899,900
680 Fletcher Rd, North Kingstown, RI 02852
4beds
3,126sqft
Single Family Residence
Built in 1978
1.86 Acres Lot
$-- Zestimate®
$288/sqft
$-- HOA
What's special
Freshly painted interiorBrand-new appliancesHeated lower levelRecently refinished hardwood floorsSun-filled sunroomChampion windowsWelcoming firepit
- 13 days
- 2,812
- 223
Likely to sell faster than
Zillow last checked:
Listing updated:
Listed by:
Ann McCrory 401-413-6075,
RI Real Estate Services
Source: StateWide MLS RI,MLS#: 1422952
Facts & features
Interior
Bedrooms & bathrooms
- Bedrooms: 4
- Bathrooms: 3
- Full bathrooms: 2
- 1/2 bathrooms: 1
Primary bedroom
- Level: Second
- Area: 180 Square Feet
- Dimensions: 12
Bedroom 2
- Level: Second
- Area: 208 Square Feet
- Dimensions: 13
Bedroom 3
- Level: Second
- Area: 120 Square Feet
- Dimensions: 10
Bedroom 4
- Level: Second
- Area: 121 Square Feet
- Dimensions: 11
Dining room
- Level: First
- Area: 180 Square Feet
- Dimensions: 12
Great room
- Level: First
- Area: 270 Square Feet
- Dimensions: 15
Kitchen
- Level: First
- Area: 176 Square Feet
- Dimensions: 11
Living room
- Level: First
- Area: 288 Square Feet
- Dimensions: 24
Recreation room
- Level: Lower
- Area: 770 Square Feet
- Dimensions: 22
Sun room
- Level: First
- Area: 252 Square Feet
- Dimensions: 14
Heating
- Oil, Baseboard, Central Air
Cooling
- Central Air
Appliances
- Included: Tankless Water Heater, Dishwasher, Dryer, Microwave, Oven/Range, Refrigerator, Washer, Whirlpool
Features
- Wall (Cermaic), Wall (Plaster), Cathedral Ceiling(s), Cedar Closet(s)(s), Plumbing (Mixed), Insulation (Unknown), Ceiling Fan(s)
- Flooring: Ceramic Tile, Hardwood
- Windows: Skylight(s)
- Basement: Full,Interior and Exterior,Partially Finished,Common,Family Room,Laundry,Playroom,Storage Space,Utility
- Number of fireplaces: 1
- Fireplace features: Brick
Interior area
- Total structure area: 2,526
- Total interior livable area: 3,126 sqft
- Finished area above ground: 2,526
- Finished area below ground: 600
Video & virtual tour
Property
Parking
- Total spaces: 8
- Parking features: Attached, Garage Door Opener, Driveway
- Attached garage spaces: 2
- Has uncovered spaces: Yes
Features
- Patio & porch: Patio
- Pool features: In Ground
- Fencing: Fenced
Lot
- Size: 1.86 Acres
- Features: Sprinklers
Details
- Parcel number: NKINM084B012
Construction
Type & style
- Home type: SingleFamily
- Architectural style: Colonial
- Property subtype: Single Family Residence
Materials
- Ceramic, Plaster, Vinyl Siding
- Foundation: Concrete Perimeter
Condition
- New construction: No
- Year built: 1978
Utilities & green energy
- Electric: 150 Amp Service, Circuit Breakers
- Sewer: Septic Tank
- Utilities for property: Water Connected
Community & HOA
Community
- Features: Golf, Highway Access, Marina, Public School, Railroad, Recreational Facilities, Restaurants, Schools, Near Shopping, Near Swimming
- Subdivision: Quidnessett
HOA
- Has HOA: No
Location
- Region: North Kingstown
Financial & listing details
- Price per square foot: $288/sqft
- Tax assessed value: $782,200
- Annual tax amount: $8,635
- Date on market: 9/10/2026
Estimated market value
Not available
Estimated sales range
Not available
Not available
Price history
| Date | Event | Price |
|---|---|---|
| 9/10/2026 | Listed for sale | $899,900-5.3%$288/sqft |
Source:  StateWide MLS RI #1422952 Report a problem StateWide MLS RI #1422952 Report a problem | ||
| 9/8/2026 | Listing removed | $950,000$304/sqft |
Source: StateWide MLS RI #1414769 Report a problem | ||
| 8/12/2026 | Price change | $950,000-3.1%$304/sqft |
Source: StateWide MLS RI #1414769 Report a problem | ||
| 7/23/2026 | Price change | $980,000-2%$313/sqft |
Source: StateWide MLS RI #1414769 Report a problem | ||
| 6/10/2026 | Listed for sale | $999,999$320/sqft |
Source: StateWide MLS RI #1414769 Report a problem | ||
| 10/27/2017 | Listing removed | $2,495$1/sqft |
Source: Zillow Rental Network Report a problem | ||
| 10/20/2017 | Price change | $2,495-10.9%$1/sqft |
Source: Zillow Rental Network Report a problem | ||
| 9/30/2017 | Listed for rent | $2,800$1/sqft |
Source: PVD Properties Report a problem | ||
Public tax history
| Year | Property taxes | Tax assessment |
|---|---|---|
| 2025 | $8,635 +4.2% | $782,200 +35.4% |
| 2024 | $8,287 | $577,900 |
| 2023 | $8,287 +2% | $577,900 |
| 2022 | $8,125 +4.2% | $577,900 +29.7% |
| 2021 | $7,800 +2.4% | $445,700 |
| 2020 | $7,617 | $445,700 |
| 2019 | $7,617 +0.3% | $445,700 +12% |
| 2018 | $7,594 +2.7% | $397,800 |
| 2017 | $7,395 +2.9% | $397,800 |
| 2016 | $7,184 -0.8% | $397,800 +6% |
| 2015 | $7,243 +2.1% | $375,300 |
| 2014 | $7,097 +0.6% | $375,300 |
| 2013 | $7,056 +8% | $375,300 +0.6% |
| 2012 | $6,533 -0.4% | $373,100 -1.8% |
| 2011 | $6,561 +2.4% | $380,100 |
| 2010 | $6,405 -6.2% | $380,100 -22.3% |
| 2009 | $6,831 +1% | $489,000 |
| 2008 | $6,763 +4% | $489,000 |
| 2007 | $6,504 +10.2% | $489,000 +23% |
| 2005 | $5,903 +3.3% | $397,500 |
| 2004 | $5,716 +8.9% | $397,500 +76.5% |
| 2003 | $5,249 | $225,200 |
Find assessor info on the county website
Monthly payment
Est. payment
Payment breakdown
Explore the cost of this home by adjusting the details. Changes won't be saved.Climate risks
Neighborhood: 02852
- $794,5004 bd1 ba2.2k sqft660 Fletcher Rd, North Kingstown, RI 02852Off Market
- $714,8003 bd2 ba1.5k sqft696 Fletcher Rd, North Kingstown, RI 02852Off Market
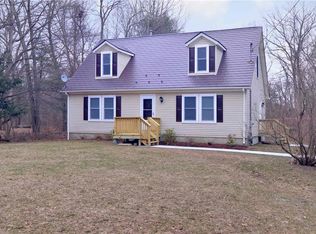
- $615,4003 bd1 ba1.5k sqft710 Fletcher Rd, North Kingstown, RI 02852Off Market
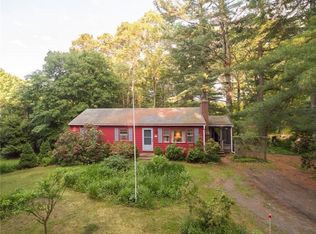
- $727,0004 bd3 ba2.5k sqft35 Candlewood Dr, North Kingstown, RI 02852Sold
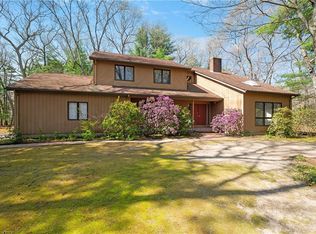
Similar homes
- $650,0003 bd2 ba2.6k sqft51 Stony Ln, North Kingstown, RI 02852For Sale

 MLS ID #1423929, Joseph Caprara, REMAX Revolution. StateWide MLS RI
 - $739,9003 bd3 ba2k sqft278 Harrison St, North Kingstown, RI 02852For Sale
 MLS ID #1423102, Missie Rose, RE/MAX River's Edge. StateWide MLS RI
 - $949,9004 bd4 ba3.6k sqft150 Stone Ridge Dr, East Greenwich, RI 02818For Sale
 MLS ID #1421290, Alisha Tafuri-Scarpaci, BHHS Commonwealth Real Estate. StateWide MLS RI
 - $789,0004 bd3 ba2.2k sqft295 Frenchtown Rd, East Greenwich, RI 02818For Sale
 MLS ID #1423494, Matthew Eliason, Keller Williams South Watuppa. StateWide MLS RI
 - $850,0004 bd4 ba3.7k sqft26 Trout Brook Ln, Scituate, RI 02831For SaleMLS ID #1424138, Feng Lei, Green Island Realty, Inc.. StateWide MLS RI
- $1,025,0003 bd2 ba2.1k sqft75 Richard Smith Dr, North Kingstown, RI 02852For SaleMLS ID #1421612, Pat Corso, RI Real Estate Services. StateWide MLS RI
- $899,9994 bd3 ba2.7k sqft364 Orchard Woods Dr N, Kingstown, RI 02874For SaleMLS ID #1418491, Patricia Berg, Lila Delman Compass. StateWide MLS RI
- $874,9004 bd3 ba2.5k sqft394 Westmoreland Ln, Kingstown, RI 02874For SaleMLS ID #1422616, The Rachel Jones Team, SKD Real Estate. StateWide MLS RI
- $874,9003 bd3 ba3k sqft120 Old Mountain Trl, Richmond, RI 02892For SaleMLS ID #1423680, The Fooks Team, Coldwell Banker Realty. StateWide MLS RI
- $885,0004 bd3 ba1.9k sqft808 Ten Rod Rd, Exeter, RI 02822For SaleMLS ID #1422305, Matthew Price, Edge Realty RI. StateWide MLS RI
- $649,9003 bd3 ba2k sqft102 Windward Walk, North Kingstown, RI 02852For SaleMLS ID #1418707, Sean Hevenor, RI Real Estate Services. StateWide MLS RI
- $899,9993 bd3 ba3k sqft67 Love Ln, Warwick, RI 02886For SaleMLS ID #1421284, Jennifer Cosgrove O'Leary, Greenwich Bay Brokers. StateWide MLS RI
- $899,9002 bd3 ba2.2k sqft30 Vine St, East Greenwich, RI 02818For SaleMLS ID #1422525, Greg Dantas, RI Real Estate Services. StateWide MLS RI
- $1,190,0004 bd3 ba4k sqft189 Delano Dr, North Kingstown, RI 02852For SaleMLS ID #1421968, Mark Ryan, Residential Properties Ltd.. StateWide MLS RI
- $1,049,0004 bd3 ba3.5k sqft1340 Waterford Dr, East Greenwich, RI 02818For SaleMLS ID #1417330, Denise Leonard, BHHS Commonwealth Real Estate. StateWide MLS RI
- $999,0004 bd4 ba4.5k sqft4 Stonecarry Way, East Greenwich, RI 02818For SaleMLS ID #1422102, Donna Evans, Real Broker, LLC. StateWide MLS RI
- $1,049,9004 bd3 ba3.6k sqft2254 Division Rd, East Greenwich, RI 02818For SaleMLS ID #1421936, Tyler Cote, Cote Partners Realty LLC. StateWide MLS RI
- $915,0004 bd4 ba3.2k sqft365 Cottrell Rd, Tiverton, RI 02878For SaleMLS ID #1422306, Mekkel Blanchard, Cameron Prestige, LLC. StateWide MLS RI
- $950,0005 bd4 ba3.6k sqft559 Victory Hwy, West Greenwich, RI 02817For SaleMLS ID #1422192, Jeremiah Blum, William Raveis Inspire. StateWide MLS RI
- $875,0004 bd3 ba4.1k sqft16 Brett Dr, Scituate, RI 02825For SaleMLS ID #1422901, The Janikies Group, Keller Williams Coastal. StateWide MLS RI
