Skip main navigation
Closed
  • $625,000

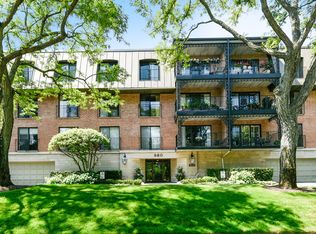
    680 Green Bay Rd APT 306, Winnetka, IL 60093

    2beds
    1,680sqft
    Condominium, Single Family Residence
    Built in 1978
    -- sqft lot
    $627,500 Zestimate®
    $372/sqft
    $2,904 Estimated rent

    Home value

    $627,500

    $571,000 - $690,000

    $2,904/mo

    Zestimate® history
    Loading
    Loading...

    Owner options

    List your home for rent

    $2,904/mo

    Rent Zestimate®

    Find your next renter with Zillow Rental Manager. Plus, with online applications, you can quickly screen prospective tenants – for free.

    Learn more

    $2,904/mo

    Rent Zestimate®

    Refinance and save

    $5,049/mo

    Est. payment

    Refinancing to a lower rate could help reduce your monthly payments and save thousands over the life of the loan.

    See today's rates

    $5,049/mo

    Est. payment

    Explore your selling options

    Work with a Zillow partner agent

    Leverage their expertise and Zillow's premium Showcase listings to get your home seen by more buyers.

    Get started

    List with your own agent

    Get your home in front of millions of buyers by listing it on Zillow.

    Learn how to do it

    Sell it yourself

    Take full control of how buyers see your home on Zillow by listing For Sale by Owner (FSBO).

    List your home

    What's special

    Western sunset viewsAbundant natural lightPolished finishesSweeping treetop vistasNatural lightBeautifully renovated interiorUnder-cabinet lighting
    Classic Gold Coast boutique building energy-but reimagined for Winnetka living, with western sunset views, a beautifully renovated interior, and that rare walk-to-everything lifestyle buyers chase for years. Tucked inside an intimate boutique building in one of Winnetka's most coveted locations, this stunning residence lives like the perfect blend of sophistication, comfort, and effortless luxury. From the moment you walk through the door, the natural light, sweeping treetop vistas, and polished finishes immediately set the tone. The expansive living room is anchored by a gas fireplace with custom built-ins and opens through sliding glass doors to a charming Juliette balcony where golden sunsets become part of your nightly routine. The dining space was designed for both entertaining and everyday living with a custom built-in hutch topped in quartz and seamless flow into the beautifully remodeled kitchen. Completely renovated in 2023, the kitchen delivers serious style with quartz countertops, soft-close Romar cabinetry, under-cabinet lighting, glossy aqua blue tile backsplash, and a full suite of Bosch stainless steel appliances. The primary suite feels like a private retreat with sliding glass doors to its own Juliette balcony, generous double closets plus a walk-in closet, and a spa-inspired bath featuring porcelain tile, quartz vanity, subway tile shower surround, dual shower sprays, niche detailing, and Toto fixtures. The second bedroom or den is equally inviting with balcony access, abundant natural light, and flexible living potential perfect for guests, office space, or cozy media room vibes. A beautifully updated second bath mirrors the same elevated design aesthetic found throughout the home. Additional highlights include a Miele stackable washer and dryer, Bryant furnace with Aprilaire humidifier, 150-amp electrical service, heated indoor parking, and exceptional convenience to the lake, Metra, parks, restaurants, and the heart of downtown Winnetka. This is the kind of home that feels impossible to replicate-timeless boutique luxury, turnkey renovation, mesmerizing sunset views, and an unbeatable location all wrapped into one extraordinary offering.

    Zillow last checked:

    Listing updated:

    Listed by:

    Connie Dornan, SFR 847-832-0002,

    @properties Christie's International Real Estate

    Bought with:

    Christopher Pertile

    Compass

    Source: MRED as distributed by MLS GRID,MLS#: 12659489MLS Logo

    Facts & features

    Interior

    Bedrooms & bathrooms
    • Bedrooms: 2
    • Bathrooms: 2
    • Full bathrooms: 2
    Rooms
    • Room types: Foyer, Walk In Closet
    Primary bedroom
    • Features: Flooring (Carpet), Bathroom (Full)
    • Level: Main
    • Area: 312 Square Feet
    • Dimensions: 24X13
    Bedroom 2
    • Features: Flooring (Carpet)
    • Level: Main
    • Area: 156 Square Feet
    • Dimensions: 13X12
    Dining room
    • Features: Flooring (Wood Laminate)
    • Level: Main
    • Area: 132 Square Feet
    • Dimensions: 12X11
    Foyer
    • Features: Flooring (Wood Laminate)
    • Level: Main
    • Area: 60 Square Feet
    • Dimensions: 10X6
    Kitchen
    • Features: Kitchen (Updated Kitchen), Flooring (Wood Laminate)
    • Level: Main
    • Area: 144 Square Feet
    • Dimensions: 12X12
    Laundry
    • Features: Flooring (Wood Laminate)
    • Level: Main
    • Area: 18 Square Feet
    • Dimensions: 6X3
    Living room
    • Features: Flooring (Carpet)
    • Level: Main
    • Area: 465 Square Feet
    • Dimensions: 31X15
    Walk in closet
    • Level: Main
    • Area: 30 Square Feet
    • Dimensions: 6X5
    Heating
    • Natural Gas, Forced Air
    Cooling
    • Central Air
    Appliances
    • Included: Range, Microwave, Dishwasher, High End Refrigerator, Washer, Dryer, Disposal, Stainless Steel Appliance(s)
    • Laundry: Washer Hookup, In Unit
    Features
    • Storage, Built-in Features, Walk-In Closet(s), Quartz Counters
    • Flooring: Laminate
    • Basement: None
    • Number of fireplaces: 1
    • Fireplace features: Gas Log, Gas Starter, Living Room
    Interior area
    • Total structure area: 0
    • Total interior livable area: 1,680 sqft

    Property

    Parking
    • Total spaces: 1
    • Parking features: Yes, Attached, Garage
    • Attached garage spaces: 1
    Accessibility
    • Accessibility features: Bath Grab Bars, Disability Access
    Details
    • Parcel number: 05174120571024
    • Special conditions: None

    Construction

    Type & style
    • Home type: Condo
    • Property subtype: Condominium, Single Family Residence
    Materials
    • Brick
    Condition
    • New construction: No
    • Year built: 1978

    Utilities & green energy

    • Electric: Circuit Breakers
    • Sewer: Public Sewer
    • Water: Public

    Community & HOA

    HOA
    • Has HOA: Yes
    • Amenities included: Elevator in Residence, Storage
    • Services included: Heat, Water, Gas, Parking, Insurance, Exterior Maintenance, Lawn Care, Snow Removal
    • HOA fee: $601 monthly
    Location
    • Region: Winnetka

    Financial & listing details

    • Price per square foot: $372/sqft
    • Tax assessed value: $335,790
    • Annual tax amount: $7,302
    • Date on market: 5/27/2026
    • Listing terms: Cash
    • Ownership: Condo

    Price history

    DateEventPrice
    7/1/2026Sold$625,000$372/sqft
    Source: MRED as distributed by MLS GRID #12659489 Report a problem
    6/24/2026Pending sale$625,000$372/sqft
    Source: MRED as distributed by MLS GRID #12659489 Report a problem
    6/2/2026Contingent$625,000$372/sqft
    Source: MRED as distributed by MLS GRID #12659489 Report a problem
    5/24/2026Listed for sale$625,000$372/sqft
    Source: MRED as distributed by MLS GRID #12648492 Report a problem
    5/22/2026Contingent$625,000$372/sqft
    Source: MRED as distributed by MLS GRID #12648492 Report a problem
    5/19/2026Listed for sale$625,000+89.4%$372/sqft
    Source: MRED as distributed by MLS GRID #12648492 Report a problem
    2/1/2021Sold$330,000-5.4%$196/sqft
    Source: MRED as distributed by MLS GRID #10928213 Report a problem
    1/15/2021Pending sale$349,000$208/sqft
    Source: MRED as distributed by MLS GRID #10928213 Report a problem
    1/5/2021Contingent$349,000$208/sqft
    Source: MRED as distributed by MLS GRID #10928213 Report a problem
    12/21/2020Pending sale$349,000$208/sqft
    Source: @properties #10928213 Report a problem
    11/24/2020Listed for sale$349,000-16.7%$208/sqft
    Source: @properties #10928213 Report a problem
    3/13/2018Listing removed$419,000$249/sqft
    Source: Jameson Sotheby's International Realty #09599074 Report a problem
    4/19/2017Listed for sale$419,000$249/sqft
    Source: Jameson Sotheby's International Realty #09599074 Report a problem

    Public tax history

    YearProperty taxesTax assessment
    2024$7,302 +4.1%$33,579 +0%
    2023$7,016 +6.6%$33,577
    2022$6,582 +9.1%$33,577 +14.8%
    2021$6,033 -0.1%$29,241
    2020$6,042 +1.2%$29,241 -8%
    2019$5,970 +3.6%$31,772 +32.3%
    2018$5,760 +3.2%$24,013
    2017$5,582 +27.8%$24,013
    2016$4,369 +30.1%$24,013 +32.3%
    2015$3,359 +1.5%$18,150
    2014$3,310 +5.6%$18,150
    2013$3,133 +0.6%$18,150 -2%
    2012$3,113 -33.4%$18,519 -28.3%
    2011$4,678 +1.6%$25,842
    2010$4,604 -3.1%$25,842 -18.2%
    2009$4,752 +4%$31,588 -5%
    2008$4,571 +5.6%$33,250 -7.6%
    2007$4,327 -14%$35,973 +11.1%
    2006$5,029 +9.5%$32,384
    2005$4,591 +4.3%$32,384
    2004$4,400 -10.4%$32,384 +16.6%
    2003$4,912 +7.8%$27,780
    2002$4,554 +12.8%$27,780
    2001$4,037 +2.9%$27,780 +15.8%
    2000$3,925 +7.9%$23,999
    1999$3,638 $23,999
    Find assessor info on the county website

    Neighborhood: 60093

    Nearby schools

    GreatSchools rating
    Schools provided by the listing agent
    • Elementary: Hubbard Woods Elementary School
    • Middle: The Skokie School
    • High: New Trier Twp H.S. Northfield/Wi
    • District: 36

    Source: MRED as distributed by MLS GRID. This data may not be complete. We recommend contacting the local school district to confirm school assignments for this home.

    Get a cash offer in 3 minutes
    Find out how much your home could sell for in as little as 3 minutes with a no-obligation cash offer.
    Estimated market value
    $627,500
    Get a cash offer in 3 minutes
    Find out how much your home could sell for in as little as 3 minutes with a no-obligation cash offer.
    Estimated market value
    $627,500