Welcome to 680 Lanes Bridge Road in Jesup, Georgia! This inviting 3-bedroom, 2-bathroom home has been thoughtfully remodeled with fresh updates and charming details that make it easy to imagine settling in and making it your own. The beautiful front porch adds a welcoming touch and offers a lovely spot to enjoy your morning coffee, unwind in the evening, or simply relax and enjoy the day. Step inside to discover fresh paint, new flooring, and an open living and dining area that creates a warm, welcoming space for gathering with family and friends. The kitchen is full of character, featuring custom cabinetry, butcher block countertops, and all-new stainless steel appliances. Whether youre preparing a family meal or enjoying your morning coffee, this kitchen is ready for everyday living. Both bathrooms feature custom tile work, adding a stylish, updated touch throughout. The primary bathroom includes a beautiful tile shower, while the convenient mudroom and laundry room located directly off the carport provide a practical space to kick off your shoes and keep everyday essentials organized. Enjoy the benefit of numerous major updates, including a new roof, new AC system, new hot water heater, new plumbing, and new electrical wiring. Conveniently located approximately three minutes from downtown Jesup, youll be close to local shopping, restaurants, and everyday amenities while enjoying a place to call home. If youve been looking for a home with fresh updates, cozy charm, and a beautiful porch to welcome you home, this one is worth a look! Contact your listing agent today to schedule your private showing and discover everything 680 Lanes Bridge Road has to offer!
Active
$185,000
680 Lanes Bridge Rd, Jesup, GA 31545
3beds
1,148sqft
Single Family Residence
Built in 1940
9,147 Square Feet Lot
$183,800 Zestimate®
$161/sqft
$-- HOA
What's special
New roofBeautiful front porchAll-new stainless steel appliancesButcher block countertopsCustom cabinetryNew flooringFresh paint
- 5 days
- 458
- 43
Zillow last checked:
Listing updated:
Listed by:
Max Bookhardt 912-294-3749,
eXp Realty
Source: GAMLS,MLS#: 10879016
Facts & features
Interior
Bedrooms & bathrooms
- Bedrooms: 3
- Bathrooms: 2
- Full bathrooms: 2
- Main level bathrooms: 2
- Main level bedrooms: 3
Rooms
- Room types: Family Room
Heating
- Central, Heat Pump
Cooling
- Ceiling Fan(s), Central Air
Appliances
- Included: Dishwasher, Microwave, Refrigerator
- Laundry: Mud Room
Features
- Soaking Tub
- Flooring: Carpet, Vinyl
- Basement: Crawl Space
- Has fireplace: No
Interior area
- Total structure area: 1,148
- Total interior livable area: 1,148 sqft
- Finished area above ground: 1,148
- Finished area below ground: 0
Video & virtual tour
Property
Parking
- Parking features: Carport
- Has carport: Yes
Features
- Levels: One
- Stories: 1
- Patio & porch: Porch
Lot
- Size: 9,147 Square Feet
- Features: City Lot, Corner Lot
Details
- Parcel number: 99H28
Construction
Type & style
- Home type: SingleFamily
- Architectural style: A-Frame
- Property subtype: Single Family Residence
Materials
- Vinyl Siding
- Roof: Composition
Condition
- Updated/Remodeled
- New construction: No
- Year built: 1940
Utilities & green energy
- Sewer: Septic Tank
- Water: Public
- Utilities for property: Cable Available, High Speed Internet
Community & HOA
Community
- Features: None
- Subdivision: None
HOA
- Has HOA: No
- Services included: None
Location
- Region: Jesup
Financial & listing details
- Price per square foot: $161/sqft
- Tax assessed value: $47,778
- Annual tax amount: $603
- Date on market: 10/23/2026
- Cumulative days on market: 6 days
- Listing agreement: Exclusive Right To Sell
- Listing terms: Cash,FHA,USDA Loan,VA Loan
Estimated market value
$183,800
$175,000 - $193,000
$1,253/mo
Price history
| Date | Event | Price |
|---|---|---|
| 10/23/2026 | Listed for sale | $185,000+516.7%$161/sqft |
Source: Scout MLS #2003180 Report a problem | ||
| 9/10/2025 | Sold | $30,000+93.5%$26/sqft |
Source: Public Record Report a problem | ||
| 8/7/2025 | Sold | $15,500$14/sqft |
Source: Public Record Report a problem | ||
Public tax history
| Year | Property taxes | Tax assessment |
|---|---|---|
| 2025 | $603 +6.5% | $19,111 +3.3% |
| 2024 | $566 +1.4% | $18,509 +13.1% |
| 2023 | $558 +109.5% | $16,360 +41.2% |
| 2022 | $266 -6.4% | $11,584 |
| 2021 | $284 -4.9% | $11,584 |
| 2020 | $299 | $11,584 |
| 2019 | $299 +12.4% | $11,584 |
| 2018 | $266 +12.6% | $11,584 |
| 2017 | $237 +16.2% | $11,584 |
| 2016 | $204 +3.3% | $11,584 |
| 2014 | $197 -0.4% | $11,584 |
| 2013 | $198 | $11,584 |
| 2012 | -- | -- |
| 2010 | -- | -- |
| 2009 | -- | -- |
Find assessor info on the county website
Monthly payment
Est. payment
Payment breakdown
Explore the cost of this home by adjusting the details. Changes won't be saved.Climate risks
Neighborhood: 31545
Nearby schools
Schools provided by the listing agent
- Elementary: Bacon
- Middle: Martha Puckett
- High: Wayne
Source: GAMLS. This data may not be complete. We recommend contacting the local school district to confirm school assignments for this home.


Similar homes
- $180,0003 bd1 ba1.1k sqft150 Sycamore, Jesup, GA 31545For Sale
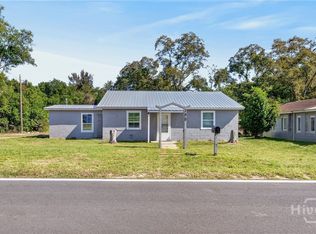
 MLS ID #SA366706, Malory Lane Grooms, Eighteen O'Two Realty LLC. Hive MLS
- $192,9003 bd2 ba1.2k sqft50 Palm Tree Ct, Jesup, GA 31545For Sale
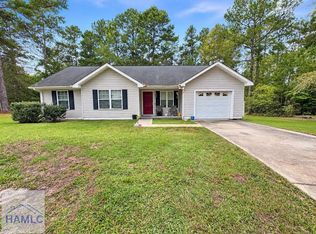 MLS ID #171914, Wynter Davis, Open Door Realty Company. HABR
- $179,9993 bd2 ba1.1k sqft295 S Bamboo St, Jesup, GA 31546For Sale
 MLS ID #171165, Jessica Kramer, Keller Williams Atlantic Partners. HABR
- $--3 bd-- ba1.6k sqft394 Rodman Rd, Jesup, GA 31545Auction
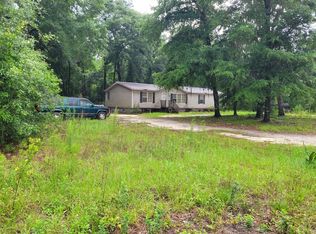 ServiceLink Auction
- $169,9003 bd2 ba1.2k sqft149 Transit Rd, Jesup, GA 31545Active
 MLS ID #10880425, Jennifer Driggers, Coldwell Banker Southern Coast. GAMLS
- $170,5004 bd2 ba1.6k sqft618 Robinson Dr, Jesup, GA 31545ActiveMLS ID #10689652, Jonathan Minerick, Homecoin.com. GAMLS
- $150,0003 bd2 ba1.3k sqft733 Sutton St, Jesup, GA 31545ActiveMLS ID #10791968, Tanya Pickens, Opendoor Brokerage. GAMLS
- $150,0002 bd2 ba1k sqft120 Carter St, Jesup, GA 31545ActiveMLS ID #10693807, Megan Cato, Keller Williams Atlantic Partners. GAMLS
- $240,0003 bd2 ba1.1k sqft165 Turpentine Circle, Jesup, GA 31545For SaleMLS ID #SA364511, William Bowden, MAXREV, LLC. Hive MLS
- $130,0002 bd1 ba1.2k sqft118 Shamrock Ave, Jesup, GA 31545ActiveMLS ID #10837618, Nikhil Sharma, TOP Brokerage. GAMLS
- $224,0003 bd2 ba1.2k sqft501 Church Cir, Jesup, GA 31545ActiveMLS ID #10874173, Jennifer Davis, HomeHeart Realty. GAMLS
