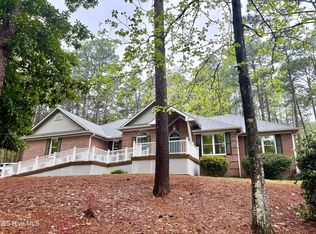
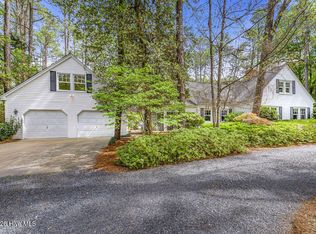
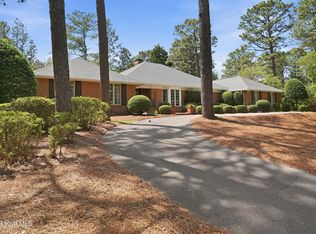
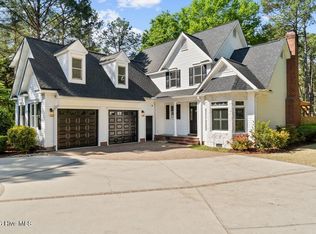
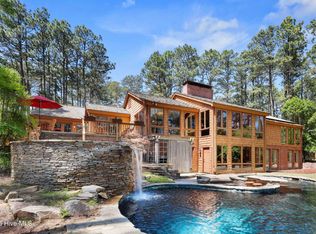
Custom Beauty in the Heart of Southern Pines! This stunning Craftsman-style home truly has it all! From the gorgeous mahogany double front doors to the incredible custom finishes throughout. Featuring 6 bedrooms, 4.5 baths, beautiful pine plank floors, granite & marble surfaces, travertine and slate baths, plus a dream kitchen opening to a dramatic two-story family room with exposed beams and a full masonry fireplace.
The luxurious primary suite is a true retreat with radiant heated floors, steam shower, air-jet soaking tub for two, and custom espresso cabinetry. Upstairs offers additional bedrooms and bonus space, while thoughtful upgrades include three heat pumps, tankless water heaters, Anderson 400 Series windows, and more.
And the location? Absolutely unbeatable -- directly across from the beautiful Weymouth Nature Preserve & Equestrian Trails!
A rare combination of craftsmanship, character, and location all wrapped into one extraordinary property.
For sale
$1,550,000
680 N Bethesda Road, Southern Pines, NC 28387
6beds
4,700sqft
Est.: Get pre-qualified
Single Family Residence
Built in 2008
1.3 Acres Lot
$1,498,900 Zestimate®
$330/sqft
$-- HOA
What's special
- 5 days |
- 174 |
- 2 |
Zillow last checked:
Listing updated:
Listed by:
Charlotte Hagan 910-639-4567,
Coldwell Banker Advantage-Southern Pines
Source: Hive MLS,MLS#: 100577823 Originating MLS: Mid Carolina Regional MLS
Originating MLS: Mid Carolina Regional MLSTour with a local agent
Facts & features
Interior
Bedrooms & bathrooms
- Bedrooms: 6
- Bathrooms: 5
- Full bathrooms: 4
- 1/2 bathrooms: 1
Rooms
- Room types: Living Room, Bonus Room, Master Bedroom, Dining Room, Bedroom 2, Bedroom 3, Bedroom 4, Bedroom 5, Bedroom 6
Bedroom 2
- Level: Main
- Dimensions: 16.18 x 13.63
Bedroom 3
- Level: Main
- Dimensions: 13 x 12
Bedroom 4
- Level: Main
- Dimensions: 11.49 x 15.42
Bedroom 5
- Level: Upper
- Dimensions: 12.52 x 13.69
Bedroom 6
- Level: Upper
- Dimensions: 13.92 x 12.05
Bonus room
- Level: Second
Living room
- Level: Main
Heating
- Heat Pump, Electric, Forced Air
Cooling
- Central Air, Heat Pump
Appliances
- Included: Washer, Refrigerator, Range, Dryer, Dishwasher
- Laundry: Laundry Room
Features
- Walk-in Closet(s), Vaulted Ceiling(s), High Ceilings, Entrance Foyer, Ceiling Fan(s), Walk-in Shower, Walk-In Closet(s)
- Flooring: Carpet, Tile, Wood
Interior area
- Total structure area: 4,700
- Total interior livable area: 4,700 sqft
Property
Parking
- Total spaces: 2
- Parking features: Garage Faces Side, Attached, Gravel, Garage
- Attached garage spaces: 2
Features
- Levels: Two
- Patio & porch: Patio, Front Porch
- Fencing: None
- Has view: Yes
- View description: See Remarks
- Frontage type: See Remarks
Lot
- Size: 1.3 Acres
- Dimensions: 250 x 240 x 220 x 242
- Features: Corner Lot
Details
- Parcel number: 00056197
- Zoning: RS-3
- Special conditions: Standard
Construction
Type & style
- Home type: SingleFamily
- Property subtype: Single Family Residence
Materials
- Shake Siding, Brick, Fiber Cement, Wood Frame
- Foundation: Slab
- Roof: Composition
Condition
- New construction: No
- Year built: 2008
Utilities & green energy
- Sewer: Public Sewer
- Water: Public
- Utilities for property: Cable Available, Sewer Connected, Water Connected
Community & HOA
Community
- Subdivision: Not In Subdivision
HOA
- Has HOA: No
Location
- Region: Southern Pines
Financial & listing details
- Price per square foot: $330/sqft
- Tax assessed value: $1,167,710
- Annual tax amount: $7,444
- Date on market: 5/30/2026
- Cumulative days on market: 552 days
- Listing agreement: Exclusive Right To Sell
- Listing terms: Cash,Conventional,VA Loan
Estimated market value
$1,498,900
$1.42M - $1.57M
$4,532/mo
Price history
| Date | Event | Price |
|---|---|---|
| 5/30/2026 | Listed for sale | $1,550,000+5.8%$330/sqft |
Source:  Hive MLS #100577823 Report a problem Hive MLS #100577823 Report a problem | ||
| 5/1/2026 | Listing removed | $1,465,000$312/sqft |
Source: Hive MLS #100539000 Report a problem | ||
| 10/31/2025 | Listed for sale | $1,465,000$312/sqft |
Source: Hive MLS #100539000 Report a problem | ||
| 10/31/2025 | Listing removed | $1,465,000$312/sqft |
Source: Hive MLS #100473498 Report a problem | ||
| 7/14/2025 | Price change | $1,465,000-0.3%$312/sqft |
Source: Hive MLS #100473498 Report a problem | ||
| 1/2/2025 | Price change | $1,470,000-0.3%$313/sqft |
Source: Hive MLS #100473498 Report a problem | ||
| 10/30/2024 | Listed for sale | $1,475,000+5.4%$314/sqft |
Source: Hive MLS #100473498 Report a problem | ||
| 9/1/2023 | Listing removed | -- |
Source:  Doorify MLS #2500775 Report a problem Doorify MLS #2500775 Report a problem | ||
| 7/26/2023 | Price change | $1,399,899+0.1%$298/sqft |
Source: Doorify MLS #2500775 Report a problem | ||
| 5/4/2023 | Price change | $1,399,000-0.1%$298/sqft |
Source: Doorify MLS #2500775 Report a problem | ||
| 4/17/2023 | Price change | $1,400,000-3.4%$298/sqft |
Source: Hive MLS #100360079 Report a problem | ||
| 12/1/2022 | Listed for sale | $1,450,000-0.3%$309/sqft |
Source: Hive MLS #100360079 Report a problem | ||
| 10/13/2022 | Listing removed | -- |
Source: Hive MLS #100322061 Report a problem | ||
| 7/20/2022 | Price change | $1,455,000-0.7%$310/sqft |
Source: Hive MLS #100322061 Report a problem | ||
| 5/24/2022 | Price change | $1,465,000-0.7%$312/sqft |
Source: Hive MLS #100322061 Report a problem | ||
| 4/13/2022 | Listed for sale | $1,475,000+53.8%$314/sqft |
Source: Hive MLS #100322061 Report a problem | ||
| 6/22/2019 | Listing removed | $3,300$1/sqft |
Source: Hagan and Hagan Real Estate #194060 Report a problem | ||
| 6/20/2019 | Listed for rent | $3,300$1/sqft |
Source: Hagan and Hagan Real Estate #194060 Report a problem | ||
| 6/20/2019 | Listing removed | $959,000$204/sqft |
Source: Hagan and Hagan Real Estate #192215 Report a problem | ||
| 5/14/2019 | Price change | $959,000-3.6%$204/sqft |
Source: Hagan and Hagan Real Estate #192215 Report a problem | ||
| 1/25/2019 | Listed for sale | $995,000+468.6%$212/sqft |
Source: Hagan and Hagan Real Estate #192215 Report a problem | ||
| 1/25/2019 | Listing removed | $3,300$1/sqft |
Source: Owner Report a problem | ||
| 1/18/2019 | Price change | $3,300+3.1%$1/sqft |
Source: Owner Report a problem | ||
| 1/10/2019 | Listed for rent | $3,200$1/sqft |
Source: Owner Report a problem | ||
| 6/15/2006 | Sold | $175,000$37/sqft |
Source: Hive MLS #116783 Report a problem | ||
Public tax history
| Year | Property taxes | Tax assessment |
|---|---|---|
| 2024 | $7,444 -3% | $1,167,710 |
| 2023 | $7,678 +8.2% | $1,167,710 +16.7% |
| 2022 | $7,098 -2.6% | $1,000,530 +30.4% |
| 2021 | $7,290 | $767,380 |
| 2020 | $7,290 | $767,380 |
| 2019 | $7,290 | $767,380 +7.1% |
| 2018 | $7,290 +16.3% | $716,380 |
| 2017 | $6,268 | $716,380 |
| 2015 | $6,268 +1.2% | $716,380 +14.2% |
| 2014 | $6,197 +15.6% | $627,190 |
| 2013 | $5,362 | $627,190 |
| 2012 | -- | $627,190 |
| 2011 | -- | $627,190 |
| 2010 | -- | $627,190 +34.1% |
| 2009 | -- | $467,730 +59.9% |
| 2008 | -- | $292,580 +67.8% |
| 2007 | -- | $174,400 -11.7% |
| 2005 | -- | $197,580 |
| 2004 | -- | $197,580 |
| 2003 | -- | $197,580 |
Find assessor info on the county website
Monthly payment
Est. payment$--/mo
Payment breakdown
Explore the cost of this home by adjusting the details. Changes won't be saved.
All calculations are estimates and provided by Zillow, Inc. for informational purposes only. Actual amounts may vary.
HOA fees may include property taxes on listings classified as Co-Ops. Contact the listing agent and/or owner for fee details.
Mortgage interest rates are dependent on a number of factors, including credit score, down payment, and repayment length. Interest rate data provided by Zillow Group Marketplace, Inc. as of 1/1/1970 from various mortgage lenders with which we have lead or other similar arrangements; the Estimated Payment is an average of those rates.
See how much you could borrow to make a competitive offer.
Climate risks
Neighborhood: 28387
Nearby schools
GreatSchools rating
- 4/10Southern Pines Elementary SchoolGrades: PK-5Distance: 2.5 mi
- 6/10Crain's Creek Middle SchoolGrades: 6-8Distance: 9.1 mi
- 5/10Pinecrest High SchoolGrades: 9-12Distance: 3.5 mi
Schools provided by the listing agent
- Elementary: Southern Pines Elementary
- Middle: Crain's Creek Middle
- High: Pinecrest High
Source: Hive MLS. This data may not be complete. We recommend contacting the local school district to confirm school assignments for this home.
A local agent can set up tours, give advice and negotiate with sellers.
A local lender can help you make sure your offer is ready when you are.


- North Carolina
- Moore County
- Southern Pines
- 28387
- 680 N Bethesda Road
Nearby cities
Nearby zip codes
Other Southern Pines Topics
