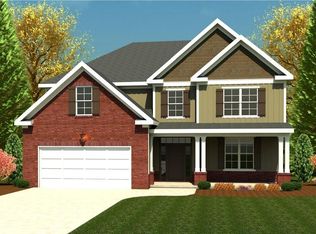
Presale on Pierwood Construction Company's Victoria VI Plan. This thoughtfully designed new construction home offers a blend of comfort, functionality, and modern finishes throughout. The open-concept layout is designed for both everyday living and entertaining, featuring durable waterproof click flooring throughout the main living areas, with tile flooring in the baths and laundry room. The main-level primary suite provides added convenience and includes an ensuite bath with quartz countertops, garden tub, walk-in shower, and dual vanities. The guormet kitchen is equipped with quartz countertops as well, along with a spacious island, full tile backsplash, and a gas range, wall oven, and microwave! Just off the garage, the mudroom offers a practical drop zone for daily organization. Upstairs, a versatile nook area provides additional flexible living space. One of the upstairs bedrooms offers a guest ''oasis'' with sitting area and ensuite bath, complete with a walk-in tiled showwer! Two spacious remaing bedrooms and a full bath complete the upper level. Additional features include a tankless gas water heater, sprinkler systems in both the front and rear yards, a covered rear screened porch with outside fireplace, and a fenced backyard. The home is also prewired for data and a security system!The neighborhood will offer at least 40% Greenspace when completed, for your enjoyment and to enjoy paved recreational trails, the community pavillion and firepit, as well as the community pond!The exterior of the home offers fiber-cement siding with stone accents, and 30 year architectural shingles. Seller is offering a 10,000 dollar builder incentive to be used towards closing costs, upgrades or to buydown the interest rate. Conveniently located near shopping, dining, parks, schools, Fort Gordon, medical facilities, and major commuter routes. 625-MM-0803-00
Pending
$477,250
680 Ronaldsay Road, Grovetown, GA 30813
4beds
2,534sqft
Single Family Residence
Built in 2027
5,044 Square Feet Lot
$-- Zestimate®
$188/sqft
$52/mo HOA
What's special
Fenced backyardSpacious islandMain-level primary suiteOpen-concept layoutVersatile nook areaFull tile backsplashWalk-in shower
- 30 days
- 9
- 0
Zillow last checked:
Listing updated:
Listed by:
George R Collins 706-863-1775,
Berkshire Hathaway HomeServices Beazley Realtors,
Tracy Beard 706-284-1306,
Berkshire Hathaway HomeServices Beazley Realtors
Source: Hive MLS,MLS#: 100606752 Originating MLS: REALTORS® of Greater Augusta
Facts & features
Interior
Bedrooms & bathrooms
- Bedrooms: 4
- Bathrooms: 4
- Full bathrooms: 3
- 1/2 bathrooms: 1
Rooms
- Room types: Great Room, Dining Room, Master Bedroom, Bedroom 2, Bedroom 3, Bedroom 4
Primary bedroom
- Level: Main
- Dimensions: 17 x 15
Bedroom 2
- Description: Guest bedroom with sitting room and bath
- Level: Upper
- Dimensions: 25 x 13
Bedroom 3
- Level: Upper
- Dimensions: 13 x 13
Bedroom 4
- Level: Upper
- Dimensions: 12 x 14
Dining room
- Level: Main
- Dimensions: 12 x 12
Great room
- Level: Main
- Dimensions: 18 x 17
Kitchen
- Level: Main
- Dimensions: 14 x 10
Heating
- Heat Pump, Fireplace(s), Electric, Hot Water, Natural Gas
Cooling
- Ceiling Fan(s), Heat Pump
Appliances
- Included: Vented Exhaust Fan, Built-In Microwave, Built-In Electric Oven, Disposal, Dishwasher, Gas Range
- Laundry: Dryer Hookup, Washer Hookup, Laundry Room
Features
- Master Downstairs, Walk-in Closet(s), Tray Ceiling(s), Entrance Foyer, Mud Room, Kitchen Island, Ceiling Fan(s), Pantry, Walk-in Shower, Blinds/Shades, Gas Log, Walk-In Closet(s), Wired for Data
- Flooring: Tile, See Remarks
- Attic: Partially Floored,Pull Down Stairs,Storage
- Has fireplace: Yes
- Fireplace features: Gas Log
Interior area
- Total structure area: 2,534
- Total interior livable area: 2,534 sqft
Property
Parking
- Total spaces: 2
- Parking features: Garage Faces Front, Concrete, Garage Door Opener, Paved
- Attached garage spaces: 2
Features
- Levels: Two
- Patio & porch: Patio, Porch, Screened, Front Porch, Rear Porch
- Exterior features: Cluster Mailboxes
- Fencing: Back Yard,Wood
- View description: None
- Frontage type: See Remarks
Lot
- Size: 5,044 Square Feet
- Dimensions: 100.97' x 50.00' x 100.97' x 50.00'
- Features: Level, Landscaped, Rectangular Lot, Sprinklers in Front, Sprinklers in Rear
Details
- Parcel number: 050 634
- Zoning: Residential
- Special conditions: Standard
Construction
Type & style
- Home type: SingleFamily
- Property subtype: Single Family Residence
Materials
- Stone, Fiber Cement, Wood Frame
- Foundation: Slab
- Roof: Architectural Shingle
Condition
- Under Construction
- New construction: Yes
- Year built: 2027
Utilities & green energy
- Sewer: Public Sewer
- Water: Public
- Utilities for property: Natural Gas Connected, Sewer Connected, Underground Utilities, Water Connected
Community & HOA
Community
- Security: Smoke Detector(s)
- Subdivision: Misty Meadows
HOA
- Has HOA: Yes
- Amenities included: Maintenance Common Areas, Sidewalks, Street Lights, Trail(s), See Remarks
- HOA fee: $624 annually
- HOA name: Association Link
- HOA phone: 706-922-0903
Location
- Region: Grovetown
Financial & listing details
- Price per square foot: $188/sqft
- Tax assessed value: $28,000
- Annual tax amount: $683
- Date on market: 9/28/2026
- Cumulative days on market: 30 days
- Listing agreement: Exclusive Right To Sell
- Listing terms: Cash,Conventional,FHA,VA Loan
- Road surface type: Paved
Estimated market value
Not available
Estimated sales range
Not available
$2,202/mo
Price history
| Date | Event | Price |
|---|---|---|
| 9/28/2026 | Pending sale | $477,250$188/sqft |
Source:  Hive MLS #100606752 Report a problem | ||
| 9/28/2026 | Listed for sale | $477,250$188/sqft |
Source: Hive MLS #100606752 Report a problem | ||
Public tax history
| Year | Property taxes | Tax assessment |
|---|---|---|
| 2025 | $627 +10.6% | $59,500 +4.8% |
| 2024 | $567 | $56,800 |
Find assessor info on the county website
Monthly payment
Est. payment
Payment breakdown
Explore the cost of this home by adjusting the details. Changes won't be saved.Climate risks
Neighborhood: 30813
Nearby schools
Schools provided by the listing agent
- Elementary: Baker Place Elementary
- Middle: Columbia
- High: Grovetown High
Source: Hive MLS. This data may not be complete. We recommend contacting the local school district to confirm school assignments for this home.
Similar homes
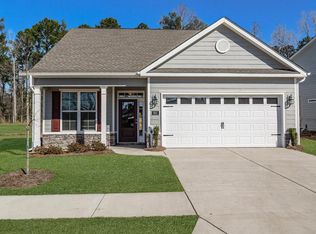
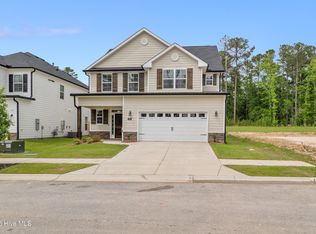
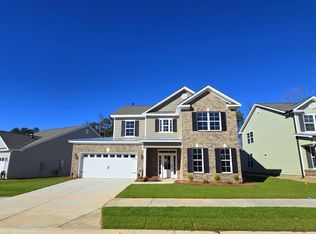
- $449,9005 bd4 ba2.5k sqft733 Ronaldsay Road, Grovetown, GA 30813New Construction
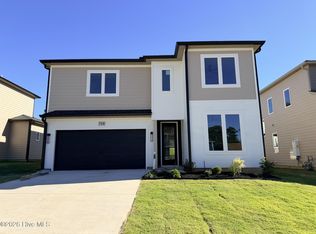
 MLS ID #100592874, Tracy Beard, Berkshire Hathaway HomeServices Beazley Realtors. Hive MLS
- $383,9004 bd4 ba2.4k sqft8012 Wensleydale Ct, Grovetown, GA 30813New Construction
 MLS ID #223751, Laura Walker, Berkshire Hathaway HomeServices Beazley Realtors. Aiken MLS
- $461,0005 bd4 ba3k sqft821 Balfour Drive #Tp237, Grovetown, GA 30813New Construction
 MLS ID #100589756, Terri O'Neil, Ivey Realty Associates, Llc. Hive MLS
- $476,9005 bd4 ba3.2k sqft817 Balfour Drive #Tp235, Grovetown, GA 30813New Construction
 MLS ID #98256493, Terri O'Neil, Ivey Realty Associates, Llc. Hive MLS
- $492,0005 bd4 ba3.4k sqft849 Balfour Drive #Tp270, Grovetown, GA 30813New ConstructionMLS ID #100583025, Terri O'Neil, Ivey Realty Associates, Llc. Hive MLS
- $499,9004 bd5 ba3.3k sqft467 Granard Street, Grovetown, GA 30813New ConstructionMLS ID #100575861, Tillery Park South, Meybohm - New Home Div.. Hive MLS
- $350,0005 bd3 ba3.6k sqft323 Bobwhite Trail, Grovetown, GA 30813For SaleMLS ID #100611551, Christopher Sorrells, Re/max True Advantage. Hive MLS
- $356,5004 bd3 ba2.4k sqft1111 Attfield Drive #Dh305, Grovetown, GA 30813New ConstructionMLS ID #100591750, Terri O'Neil, Ivey Realty Associates, Llc. Hive MLS
- $449,9005 bd3 ba2.6k sqft327 Drayton Way, Harlem, GA 30814For SaleMLS ID #100602200, Letitia Dechant, JT REALTY. Hive MLS
- $366,0004 bd3 ba2.5k sqft910 Citizens Way, Grovetown, GA 30813For SaleMLS ID #100608888, Anais Delnardo, Keller Williams Realty Augusta Partners. Hive MLS
- $298,0004 bd3 ba2.3k sqft448 Sebastian Drive, Grovetown, GA 30813For SaleMLS ID #100594576, Daniel Demers, Sell Your Home Services. Hive MLS
- $341,0004 bd3 ba2.3k sqft2069 Lonsdale Drive #Dh351, Grovetown, GA 30813New ConstructionMLS ID #100590977, Terri O'Neil, Ivey Realty Associates, Llc. Hive MLS
- $319,9004 bd3 ba2.2k sqft613 Zizi Court, Grovetown, GA 30813For SaleMLS ID #100602436, William Mills, Meybohm Real Estate - Wheeler. Hive MLS
- $393,5004 bd3 ba2.6k sqft551 Bunchgrass Street, Evans, GA 30809For SaleMLS ID #100602789, Robert L Key, Key Realty Partners, Llc. Hive MLS
- $525,9004 bd3 ba2.2k sqft6511 Apple Lane, Appling, GA 30802New ConstructionMLS ID #100603607, Greg Honeymichael, Meybohm Real Estate - Evans. Hive MLS
- $349,0003 bd3 ba2k sqft1825 Harbury Drive #Tp105, Grovetown, GA 30813New ConstructionMLS ID #100587494, Terri O'Neil, Ivey Realty Associates, Llc. Hive MLS
- $669,9005 bd4 ba3.2k sqft205 Marsdale Drive, Grovetown, GA 30813New ConstructionMLS ID #100576153, John DeFoor, DeFoor Realty. Hive MLS
