If you've been dreaming of a little more privacy, a little less noise, and plenty of room to do your own thing, this property deserves a closer look. Nestled on nearly 15 acres of agricultural land, this 2019 concrete block home offers the kind of rural setting that's getting harder to find. The home backs up to over 200 acres of wooded property, creating a peaceful backdrop filled with natural beauty and abundant wildlife. For hunting enthusiasts, nature lovers, or anyone who enjoys watching wildlife right from their own backyard, the setting is hard to beat. The home itself was built with longevity in mind, featuring solid concrete block construction, a 10-year transferable structural warranty, and 40-year shingles. Add in the benefit of owned, ground-mounted solar panels, and you've got an opportunity to enjoy greater energy independence without the added expense of leasing a solar system. Outside is where the possibilities really open up. The partially cleared acreage is completely fenced and gated, with four separate livestock areas already in place, making it a great starting point for horses, cattle, goats, or whatever your future homestead may have in mind. A pole barn provides valuable space for equipment or farm projects and an additional storage shed situated on a concrete pad offers additional space for extra storage, a tack and feed room, a workshop, a man cave, or even a future in-law suite. Whether you're envisioning a small working farm, a private country retreat, or simply a place where you can spread out and enjoy a slower pace of life, this property offers a fantastic blank canvas. Bring your animals, your plans, and maybe a tractor or two. There's plenty of room for all of them! The groundwork is here; the next chapter is yours to create.
For sale
$546,000
6800 NE 175TH STREET ROAD, CITRA, FL 32113
3beds
1,451sqft
Single Family Residence
Built in 2019
14.37 Acres Lot
$-- Zestimate®
$376/sqft
$-- HOA
What's special
Owned ground-mounted solar panels
- 5 days
- 555
- 72
Zillow last checked:
Listing updated:
Listed by:
Robin Rankin 352-562-2054,
RE/MAX FOXFIRE - HWY 40 352-732-3344
Source: Stellar MLS,MLS#: OM735806 Originating MLS: Ocala - Marion
Facts & features
Interior
Bedrooms & bathrooms
- Bedrooms: 3
- Bathrooms: 2
- Full bathrooms: 2
Primary bedroom
- Features: Ceiling Fan(s), Walk-In Closet(s)
- Level: First
Kitchen
- Features: Breakfast Bar, Pantry
- Level: First
Living room
- Features: Ceiling Fan(s)
- Level: First
Heating
- Central, Electric, Heat Pump
Cooling
- Central Air
Appliances
- Included: Dishwasher, Electric Water Heater, Microwave, Range, Refrigerator, Water Softener
- Laundry: In Garage
Features
- Ceiling Fan(s), Living Room/Dining Room Combo, Primary Bedroom Main Floor, Split Bedroom, Vaulted Ceiling(s), Walk-In Closet(s)
- Flooring: Carpet, Tile
- Windows: Window Treatments
- Has fireplace: No
Interior area
- Total structure area: 1,744
- Total interior livable area: 1,451 sqft
Video & virtual tour
Property
Parking
- Parking features: Garage - Attached
- Has attached garage: Yes
Features
- Levels: One
- Stories: 1
- Exterior features: Private Entrance, Private Mailbox, Rain Gutters, Storage
- Fencing: Fenced
- Has view: Yes
- View description: Trees/Woods
Lot
- Size: 14.37 Acres
- Dimensions: 1143 x 331
- Features: Cleared, Farm, Pasture, Private, Zoned for Horses
- Residential vegetation: Trees/Landscaped
Details
- Additional structures: Barn(s), Shed(s)
- Parcel number: 0856600100
- Zoning: A1
- Special conditions: None
Construction
Type & style
- Home type: SingleFamily
- Property subtype: Single Family Residence
Materials
- Block, Concrete, Stucco
- Foundation: Block
- Roof: Shingle
Condition
- Completed
- New construction: No
- Year built: 2019
Details
- Builder name: Curington Homes
- Warranty included: Yes
Utilities & green energy
- Electric: Photovoltaics Seller Owned
- Sewer: Septic Tank
- Water: Well
- Utilities for property: Electricity Connected
Community & HOA
Community
- Security: Closed Circuit Camera(s), Smoke Detector(s)
- Pet fee: $0 monthly
- Subdivision: NONE
HOA
- Has HOA: No
Location
- Region: Citra
Financial & listing details
- Price per square foot: $376/sqft
- Tax assessed value: $84,469
- Annual tax amount: $538
- Date on market: 11/14/2026
- Cumulative days on market: 6 days
- Listing terms: Cash,Conventional,FHA,USDA Loan,VA Loan
- Ownership: Fee Simple
- Total actual rent: 0
- Electric utility on property: Yes
- Road surface type: Paved
Estimated market value
Not available
Estimated sales range
Not available
Not available
Price history
| Date | Event | Price |
|---|---|---|
| 11/14/2026 | Listed for sale | $546,000-2.5%$376/sqft |
Source:  Stellar MLS #OM735806 Report a problem | ||
| 9/3/2026 | Listing removed | $560,000$386/sqft |
Source: Stellar MLS #OM722444 Report a problem | ||
| 7/10/2026 | Price change | $560,000-6.5%$386/sqft |
Source: Stellar MLS #OM722444 Report a problem | ||
| 5/18/2026 | Price change | $599,000-3.2%$413/sqft |
Source: Stellar MLS #OM722444 Report a problem | ||
| 4/9/2026 | Listed for sale | $619,000$427/sqft |
Source: Stellar MLS #OM722444 Report a problem | ||
Public tax history
| Year | Property taxes | Tax assessment |
|---|---|---|
| 2025 | $1,376 -13.6% | $84,469 -14.3% |
| 2024 | $1,592 +2678.4% | $98,548 +3566.2% |
| 2023 | $57 +16.7% | $2,688 +24.7% |
| 2022 | $49 +0.3% | $2,155 +3.9% |
| 2021 | $49 -0.5% | $2,074 |
| 2020 | $49 -0.7% | $2,074 |
| 2019 | $50 | $2,074 +4.2% |
| 2018 | $50 +5.4% | $1,991 |
| 2017 | $47 -27.5% | $1,991 |
| 2016 | $65 | $1,991 |
| 2015 | $65 +2.7% | $1,991 |
| 2014 | $63 -94% | $1,991 -98.9% |
| 2008 | $1,052 +8.4% | $180,156 +3% |
| 2007 | $970 +0.9% | $174,972 +2.9% |
| 2006 | $962 +157.1% | $170,120 +97.8% |
| 2005 | $374 | $86,020 +5.7% |
| 2004 | $374 +22% | $81,343 +0.5% |
| 2002 | $307 +11.3% | $80,917 +2.1% |
| 2001 | $275 | $79,268 |
| 2000 | $275 | $79,268 |
Find assessor info on the county website
Monthly payment
Est. payment
Payment breakdown
Explore the cost of this home by adjusting the details. Changes won't be saved.Climate risks
Neighborhood: 32113
Nearby schools
Schools provided by the listing agent
- Elementary: Fort McCoy School (K-8)
- Middle: Ft McCoy Middle
- High: North Marion High School
Source: Stellar MLS. This data may not be complete. We recommend contacting the local school district to confirm school assignments for this home.
Similar homes
- $575,0003 bd3 ba1.5k sqft33 PINE TRACE COURSE, OCALA, FL 34472For Sale

 MLS ID #OM704512, Thomas Corso, BEARING POINT REAL EST GROUP. Stellar MLS
- $390,0004 bd2 ba1.8k sqft10150 NE JACKSONVILLE ROAD, ANTHONY, FL 32617For Sale
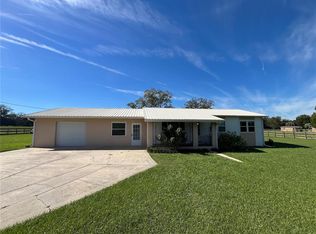 MLS ID #OM735408, Roberto Gonzalez, MARTY & HUGGINS REALTY. Stellar MLS
- $754,0003 bd2 ba1.5k sqft2110 NW 100TH STREET, OCALA, FL 34475For Sale
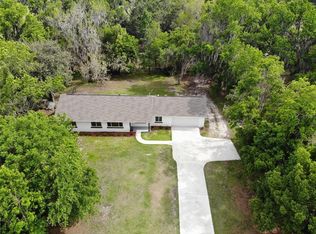 MLS ID #O6453193, Clint Hicks, AFFINITY HOMES LLC. Stellar MLS
- $414,9003 bd2 ba1.5k sqft13300 NE 38TH AVENUE, ANTHONY, FL 32617For Sale
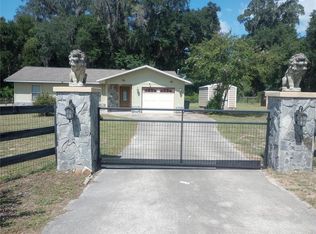 MLS ID #O6433683, Steven Koleno, BEYCOME OF FLORIDA LLC. Stellar MLS
- $495,0004 bd3 ba2.1k sqft6229 SE 12th PL, OCALA FL 34470, Ocala, FL 34470For SaleMLS ID #CC855767, Michelle Marques, TROPIC SHORES REALTY. Stellar MLS
- $375,0004 bd3 ba2.1k sqft1748 SE 164TH CIRCLE, OCKLAWAHA, FL 32179For SaleMLS ID #OM735990, Kenneth Penny, PRETTY PENNY PROPERTIES, INC.. Stellar MLS
- $289,0004 bd2 ba1.7k sqft12017 NE 139TH PLACE, FORT MC COY, FL 32134For SaleMLS ID #TB8560918, Kimberly Russian, COLDWELL BANKER REALTY. Stellar MLS
- $450,0003 bd2 ba1.7k sqft17925 SE 49TH PLACE, HAWTHORNE, FL 32640For SaleMLS ID #GC533027, Kristine Wendig, BOSSHARDT REALTY SERVICES LLC. Stellar MLS
- $339,0004 bd2 ba1.6k sqft13565 NE 38TH AVENUE, ANTHONY, FL 32617For SaleMLS ID #GC541359, Sydney Bosse, WATSON REALTY CORP- TIOGA. Stellar MLS
- $449,9503 bd2 ba1.8k sqft1838 NE 145TH AVENUE ROAD, SILVER SPRINGS, FL 34488For SaleMLS ID #O6384268, Steven Koleno, BEYCOME OF FLORIDA LLC. Stellar MLS
- $449,5003 bd2 ba1.8k sqft4025 NE 14TH COURT, OCALA, FL 34479For SaleMLS ID #A4699081, Moe Mossa, SAVVY AVENUE, LLC. Stellar MLS
- $289,0003 bd2 ba1.5k sqft1307 SE 38TH AVENUE, OCALA, FL 34471For SaleMLS ID #S5161057, Carolina Flores Espinoza, HS INVESTMENTS REALTY INC. Stellar MLS
- $469,9003 bd4 ba2.1k sqft177 E COWPEN LAKE ROAD, HAWTHORNE, FL 32640For SaleMLS ID #GC542859, Jonathan Mills, KELLER WILLIAMS GAINESVILLE REALTY PARTNERS. Stellar MLS
- $380,0003 bd2 ba2.1k sqft1800 SE 52ND COURT, OCALA, FL 34480For SaleMLS ID #OM732512, Lisa Rockman, GUS GALLOWAY REALTY INC. Stellar MLS
- $399,0003 bd2 ba1.4k sqft125 ANN STREET, HAWTHORNE, FL 32640For SaleMLS ID #OM725888, Mary Stewart, GAILEY ENTERPRISES REAL ESTATE. Stellar MLS
- $350,0003 bd2 ba1.7k sqft24605 and 24645 NE 177TH TERRACE, FORT MC COY, FL 32134For SaleMLS ID #TB8540200, Keica St. Romain, ADVANTAGE REAL ESTATE SERVICES. Stellar MLS
- $379,9003 bd2 ba2.1k sqft1077 SE 170TH COURT, SILVER SPRINGS, FL 34488For SaleMLS ID #OM733521, Patti Casey, FONTANA REALTY. Stellar MLS
- $345,0003 bd2 ba1.4k sqft1427 E FORT KING ST., OCALA, FL 34471For SaleMLS ID #OM735500, Roger Wood, JRW PROPERTIES INC. Stellar MLS
- $320,0003 bd2 ba1.5k sqft115 CHAPEL LANE, HAWTHORNE, FL 32640For SaleMLS ID #TB8565494, Joneisy Diaz Ramirez, SEVEN BLUE REALTY LLC. Stellar MLS
- $285,0003 bd2 ba1.7k sqft323 SE 37TH AVENUE, OCALA, FL 34471For SaleMLS ID #OM735027, Todd Fambrough, STRATEGIC REALTY. Stellar MLS
