Welcome home to 6800 Sharon Road in Newburgh! This charming Cape Cod-style home offers 4 bedrooms, 3 full baths, and 2,795 square feet of inviting living space. Fresh paint, engineered hardwood flooring, and a spacious, functional layout make this home a must-see! The welcoming foyer opens to a formal living room or home library featuring built-in shelving and classic chair rail detailing. Opposite the foyer, the formal dining room connects conveniently to the eat-in kitchen, complete with a movable center island, abundant storage, and all appliances included. The kitchen opens to the impressive great room featuring vaulted ceilings and a wood-burning fireplace with German schmear design, creating a warm and inviting space for gathering and entertaining. Just off the kitchen, an open deck overlooks the fully fenced backyard. The main level also offers a bedroom, full bath, oversized laundry room, and attached two-car garage. Upstairs, the spacious primary suite features two closets and private en suite with dual vanities and a step-in shower. Two additional bedrooms with new carpeting share a third full bath. With its classic Cape Cod charm, generous living spaces, and thoughtful updates, this home offers plenty of room to spread out and make it your own. A one-year home warranty is included for added peace of mind!
Active
$359,900
6800 Sharon Rd, Newburgh, IN 47630
4beds
2,795sqft
Single Family Residence
Built in 1979
0.39 Acres Lot
$347,700 Zestimate®
$--/sqft
$-- HOA
What's special
Open deckAttached two-car garageSpacious primary suiteFormal dining roomWelcoming foyerImpressive great roomVaulted ceilings
- 9 hours
- 392
- 31
Zillow last checked:
Listing updated:
Listed by:
Janice E Miller Office:812-858-2400,
ERA FIRST ADVANTAGE REALTY, INC
Source: IRMLS,MLS#: 202642638
Facts & features
Interior
Bedrooms & bathrooms
- Bedrooms: 4
- Bathrooms: 3
- Full bathrooms: 3
- Main level bedrooms: 1
Bedroom 1
- Level: Upper
Bedroom 2
- Level: Upper
Dining room
- Level: Main
- Area: 143
- Dimensions: 11 x 13
Family room
- Level: Main
- Area: 255
- Dimensions: 15 x 17
Kitchen
- Level: Main
- Area: 221
- Dimensions: 17 x 13
Living room
- Level: Main
- Area: 384
- Dimensions: 24 x 16
Heating
- Heat Pump
Cooling
- Central Air
Appliances
- Included: Disposal, Dishwasher, Microwave, Refrigerator, Electric Cooktop, Water Softener Owned
- Laundry: Main Level
Features
- Ceiling-9+, Ceiling Fan(s), Vaulted Ceiling(s), Walk-In Closet(s), Laminate Counters, Crown Molding, Eat-in Kitchen, Entrance Foyer, Stand Up Shower, Tub/Shower Combination, Formal Dining Room, Great Room, Custom Cabinetry
- Flooring: Hardwood, Carpet, Other
- Windows: Window Treatments
- Basement: Crawl Space
- Number of fireplaces: 1
- Fireplace features: Living Room
Interior area
- Total structure area: 2,795
- Total interior livable area: 2,795 sqft
- Finished area above ground: 2,795
- Finished area below ground: 0
Video & virtual tour
Property
Parking
- Total spaces: 2
- Parking features: Attached, Concrete
- Attached garage spaces: 2
- Has uncovered spaces: Yes
Features
- Levels: One and One Half
- Stories: 1.5
- Fencing: Wood
Lot
- Size: 0.39 Acres
- Dimensions: 137X126
- Features: Corner Lot, 0-2.9999, City/Town/Suburb
Details
- Parcel number: 871236104025.000019
Construction
Type & style
- Home type: SingleFamily
- Architectural style: Traditional
- Property subtype: Single Family Residence
Materials
- Brick, Vinyl Siding
- Roof: Shingle
Condition
- New construction: No
- Year built: 1979
Details
- Warranty included: Yes
Utilities & green energy
- Sewer: Public Sewer
- Water: Public
Community & HOA
Community
- Security: Smoke Detector(s)
- Subdivision: Sudamar Heights
Location
- Region: Newburgh
Financial & listing details
- Tax assessed value: $302,800
- Annual tax amount: $1,978
- Date on market: 10/14/2026
- Listing terms: Cash,Conventional,FHA,VA Loan
Estimated market value
$347,700
$330,000 - $365,000
$2,325/mo
Price history
| Date | Event | Price |
|---|---|---|
| 10/14/2026 | Listed for sale | $359,900+63.6% |
Source:  IRMLS #202642638 Report a problem IRMLS #202642638 Report a problem | ||
| 8/22/2017 | Sold | $220,000+10%$79/sqft |
Source: Agent Provided Report a problem | ||
| 12/1/2014 | Sold | $200,000$72/sqft |
Source: Agent Provided Report a problem | ||
Public tax history
| Year | Property taxes | Tax assessment |
|---|---|---|
| 2025 | $2,160 +3.6% | $302,800 +4.8% |
| 2024 | $2,084 +7.8% | $289,000 +2.7% |
| 2023 | $1,933 +21.3% | $281,500 +11% |
| 2022 | $1,594 +7.5% | $253,500 +23.4% |
| 2021 | $1,482 +0.2% | $205,400 +8% |
| 2020 | $1,480 +1.4% | $190,200 |
| 2019 | $1,459 +25.8% | $190,200 +2.5% |
| 2018 | $1,160 +3% | $185,500 +18% |
| 2017 | $1,126 +1.3% | $157,200 +1.7% |
| 2016 | $1,111 -0.4% | $154,500 -4.8% |
| 2014 | $1,116 +1.3% | $162,300 -0.7% |
| 2013 | $1,101 +3.3% | $163,400 +3.6% |
| 2012 | $1,066 -14.6% | $157,700 -9.2% |
| 2011 | $1,248 +2% | $173,700 |
| 2010 | $1,224 -4.8% | $173,700 -5% |
| 2009 | $1,286 +6.7% | $182,800 +1.6% |
| 2007 | $1,204 -27.4% | $179,900 +6.4% |
| 2006 | $1,659 | $169,000 +5.2% |
| 2005 | -- | $160,600 |
Find assessor info on the county website
Monthly payment
Est. payment
Payment breakdown
Explore the cost of this home by adjusting the details. Changes won't be saved.Climate risks
Neighborhood: 47630
Nearby schools
Schools provided by the listing agent
- Elementary: Sharon
- Middle: Castle South
- High: Castle
- District: Warrick County School Corp.
Source: IRMLS. This data may not be complete. We recommend contacting the local school district to confirm school assignments for this home.
Similar homes
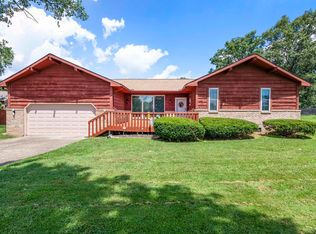
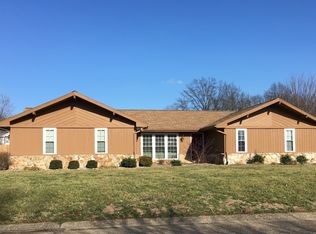
- $359,9004 bd3 ba2.5k sqft7611 Nottingham Dr, Newburgh, IN 47630For Sale
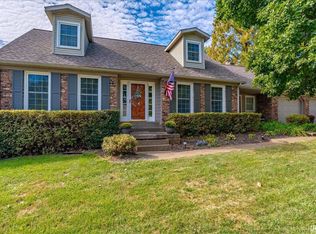 MLS ID #202640219, Rick Mileham, ERA FIRST ADVANTAGE REALTY, INC. IRMLS
 - $345,0004 bd3 ba2.5k sqft5266 Landview Dr, Newburgh, IN 47630For Sale
 MLS ID #202640710, Mitchell Berry, @properties. IRMLS
 - $345,0005 bd3 ba3k sqft5411 W Esche Dr, Newburgh, IN 47630For Sale
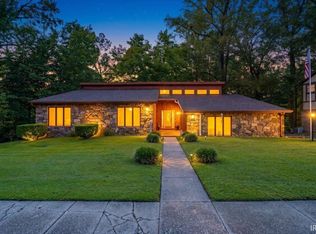 MLS ID #202638579, Paul Pennington, ERA FIRST ADVANTAGE REALTY, INC. IRMLS
 - $--4 bd3 ba2.5k sqft5155 W Timberwood Dr, Newburgh, IN 47630Auction
 Auction.com 1
 - $295,9004 bd3 ba2.9k sqft5200 Landview Dr, Newburgh, IN 47630For Sale
 MLS ID #260548, Trish Haire, EXP Realty. HAMLS
