Welcome home to this beautifully maintained Colonial in sought after Orange Hunt Estates, where timeless character, thoughtful updates, and a wonderfully convenient Springfield location come together in a home that is truly move in ready.
A beautifully landscaped paver walkway leads to the covered front porch, creating a welcoming first impression. Inside, neutral paint colors and hardwood floors throughout the main and upper levels provide a warm, timeless backdrop for the traditional floor plan.
The spacious family room is centered around a cozy fireplace, while the formal dining room provides a dedicated space for dinners, holidays, and gathering with friends.
The fully renovated kitchen is a standout, with granite countertops, stainless steel appliances, abundant cabinetry, and generous counter space. The kitchen opens to a charming breakfast area with a conveniently located powder room nearby. Sliding glass doors lead to the refreshed deck, creating an easy extension of the living space outdoors. Privacy fencing surrounds the low maintenance backyard, offering a tucked away spot to relax without spending your weekends tending to the yard.
Upstairs, the primary bedroom features a walk in closet and private ensuite bathroom. Three additional spacious bedrooms share the hall bathroom. Both bathrooms have been exceptionally well cared for, with immaculate vintage finishes that bring a fun touch of retro character to the home.
The lower level adds even more versatility. A finished room is ready to become a home office, exercise room, den, hobby space, or guest retreat. The large laundry and utility room provides plenty of functional space, while the unfinished portion of the basement offers excellent storage and the opportunity to create additional finished living space in the future. A workbench with pegboard is already in place for tools and projects.
Outside, the carport provides covered parking, while an attached storage shed offers convenient space for bikes, gardening supplies, and outdoor gear.
Thoughtful updates provide added peace of mind, including a roof replaced in 2018, a water heater replaced in 2021, and an HVAC system installed in 2022. In 2025, the entire brick chimney was rebuilt from top to bottom, including the interior of the fireplace. Replacement windows throughout the home, including the basement, further enhance comfort and efficiency, and a brand-new stove adds a fresh touch to the kitchen.
The location makes everyday life especially convenient, with the neighborhood elementary school located right on the same block and Sydenstricker Road providing easy connections to Keene Mill Road and Fairfax County Parkway. Nearby parks, wooded walking trails, sports courts, and scenic Huntsman Lake offer plenty of ways to enjoy the outdoors. Orange Hunt Swim and Tennis Club, Fox Hunt Swim and Tennis Club, and Cottontail Swim and Racquet Club are all nearby, while Hunt Valley Swim Club is just one mile from the home, offering even more opportunities for swimming, tennis, pickleball, and summertime fun through optional memberships.
With four bedrooms, two and a half bathrooms, a fully renovated kitchen, flexible lower level, covered parking, no HOA, and an established neighborhood setting close to everyday conveniences and outdoor recreation, this Orange Hunt Estates home is ready to welcome its next chapter.
For sale
$795,000
6800 Sydenstricker Rd, Springfield, VA 22152
4beds
1,604sqft
Single Family Residence
Built in 1970
10,516 Square Feet Lot
$785,400 Zestimate®
$496/sqft
$-- HOA
What's special
Cozy fireplacePrivacy fencingFlexible lower levelAttached storage shedNeutral paint colorsGranite countertopsBeautifully landscaped paver walkway
- 10 days
- 534
- 27
Likely to sell faster than
Zillow last checked:
Listing updated:
Listed by:
Kim Spear 703-618-6892,
Keller Williams Realty 7034309008,
Co-Listing Agent: Kristy T Moyssiadis 703-587-5149,
Keller Williams Realty
Source: Bright MLS,MLS#: VAFX2311594
Facts & features
Interior
Bedrooms & bathrooms
- Bedrooms: 4
- Bathrooms: 3
- Full bathrooms: 2
- 1/2 bathrooms: 1
- Main level bathrooms: 1
Rooms
- Room types: Living Room, Dining Room, Primary Bedroom, Bedroom 2, Bedroom 3, Bedroom 4, Kitchen, Den, Basement, Foyer, Laundry, Bathroom 2, Primary Bathroom
Primary bedroom
- Features: Flooring - HardWood, Walk-In Closet(s), Attached Bathroom, Window Treatments, Ceiling Fan(s), Crown Molding
- Level: Upper
- Area: 144 Square Feet
- Dimensions: 12 X 12
Bedroom 2
- Features: Flooring - HardWood, Ceiling Fan(s), Window Treatments
- Level: Upper
- Area: 80 Square Feet
- Dimensions: 10 X 8
Bedroom 3
- Features: Flooring - HardWood, Window Treatments, Ceiling Fan(s)
- Level: Upper
- Area: 88 Square Feet
- Dimensions: 8 X 11
Bedroom 4
- Features: Flooring - HardWood, Ceiling Fan(s), Window Treatments
- Level: Upper
- Area: 120 Square Feet
- Dimensions: 10 X 12
Primary bathroom
- Features: Bathroom - Walk-In Shower
- Level: Upper
- Area: 24 Square Feet
- Dimensions: 6 X 4
Bathroom 2
- Features: Bathroom - Tub Shower
- Level: Upper
- Area: 45 Square Feet
- Dimensions: 9 X 5
Basement
- Features: Flooring - Concrete, Basement - Partially Finished, Lighting - Ceiling
- Level: Lower
- Area: 315 Square Feet
- Dimensions: 21 X 15
Den
- Features: Flooring - Carpet, Lighting - Ceiling
- Level: Lower
- Area: 135 Square Feet
- Dimensions: 9 X 15
Dining room
- Features: Flooring - HardWood, Window Treatments, Lighting - Ceiling
- Level: Main
- Area: 132 Square Feet
- Dimensions: 11 X 12
Foyer
- Features: Lighting - Ceiling, Flooring - Luxury Vinyl Tile
- Level: Main
- Area: 108 Square Feet
- Dimensions: 12 X 9
Kitchen
- Features: Granite Counters, Breakfast Nook, Eat-in Kitchen, Kitchen - Electric Cooking, Recessed Lighting, Pantry, Lighting - Ceiling, Flooring - Luxury Vinyl Plank
- Level: Main
- Area: 162 Square Feet
- Dimensions: 9 X 18
Laundry
- Features: Flooring - Concrete, Lighting - Ceiling
- Level: Lower
- Area: 352 Square Feet
- Dimensions: 11 X 32
Living room
- Features: Flooring - HardWood, Fireplace - Wood Burning, Window Treatments
- Level: Main
- Area: 252 Square Feet
- Dimensions: 21 X 12
Heating
- Forced Air, Natural Gas
Cooling
- Ceiling Fan(s), Central Air, Electric
Appliances
- Included: Microwave, Dryer, Washer, Dishwasher, Disposal, Humidifier, Refrigerator, Ice Maker, Cooktop, Stainless Steel Appliance(s), Electric Water Heater
- Laundry: In Basement, Laundry Room
Features
- Ceiling Fan(s), Bathroom - Stall Shower, Bathroom - Tub Shower, Breakfast Area, Crown Molding, Floor Plan - Traditional, Formal/Separate Dining Room, Eat-in Kitchen, Pantry, Primary Bath(s), Recessed Lighting, Upgraded Countertops, Walk-In Closet(s)
- Flooring: Wood
- Doors: Sliding Glass
- Windows: Window Treatments
- Basement: Connecting Stairway,Full,Partially Finished
- Number of fireplaces: 1
- Fireplace features: Wood Burning, Brick, Mantel(s)
Interior area
- Total structure area: 2,190
- Total interior livable area: 1,604 sqft
- Finished area above ground: 1,464
- Finished area below ground: 140
Video & virtual tour
Property
Parking
- Total spaces: 3
- Parking features: Driveway, Attached Carport
- Carport spaces: 1
- Uncovered spaces: 2
Accessibility
- Accessibility features: None
Features
- Levels: Three
- Stories: 3
- Patio & porch: Deck, Porch
- Exterior features: Storage, Sidewalks
- Pool features: None
- Fencing: Back Yard,Privacy
Lot
- Size: 10,516 Square Feet
- Features: Corner Lot, Landscaped, Suburban
Details
- Additional structures: Above Grade, Below Grade
- Parcel number: 0882 04 0451
- Zoning: 121
- Special conditions: Standard
Construction
Type & style
- Home type: SingleFamily
- Architectural style: Colonial
- Property subtype: Single Family Residence
Materials
- Brick, Vinyl Siding
- Foundation: Concrete Perimeter
Condition
- New construction: No
- Year built: 1970
Utilities & green energy
- Sewer: Public Sewer
- Water: Public
Community & HOA
Community
- Subdivision: Orange Hunt Estates
HOA
- Has HOA: No
Location
- Region: Springfield
Financial & listing details
- Price per square foot: $496/sqft
- Tax assessed value: $737,580
- Annual tax amount: $8,277
- Date on market: 9/15/2026
- Listing agreement: Exclusive Right To Sell
- Listing terms: Cash,Conventional,FHA,VA Loan
- Ownership: Fee Simple
Estimated market value
$785,400
$746,000 - $825,000
$3,624/mo
Price history
| Date | Event | Price |
|---|---|---|
| 9/15/2026 | Listed for sale | $795,000+1225%$496/sqft |
Source:  Bright MLS #VAFX2311594 Report a problem Bright MLS #VAFX2311594 Report a problem | ||
| 10/26/1973 | Sold | $60,000$37/sqft |
Source: Agent Provided Report a problem | ||
Public tax history
| Year | Property taxes | Tax assessment |
|---|---|---|
| 2025 | $8,278 +1.9% | $716,090 +2.2% |
| 2024 | $8,121 +9.2% | $700,990 +6.4% |
| 2023 | $7,434 +5% | $658,770 +6.4% |
| 2022 | $7,077 | $618,880 +12.8% |
| 2021 | -- | $548,520 +6.7% |
| 2020 | $6,084 +1% | $514,060 +1% |
| 2019 | $6,025 +3.7% | $509,110 +3.7% |
| 2018 | $5,809 +6.9% | $490,790 +4.9% |
| 2017 | $5,433 +0.2% | $467,970 |
| 2016 | $5,421 +3.8% | $467,970 |
| 2015 | $5,223 +4.7% | $467,970 +4.4% |
| 2014 | $4,989 | $448,070 +8.7% |
| 2013 | -- | $412,050 +2.1% |
| 2012 | -- | $403,520 |
| 2011 | -- | $403,520 +4.1% |
| 2010 | -- | $387,810 -6.3% |
| 2009 | -- | $414,090 -12.1% |
| 2008 | -- | $471,200 |
| 2007 | -- | $471,200 +79.5% |
| 2003 | -- | $262,450 +20.4% |
| 2002 | -- | $218,055 +16% |
| 2001 | -- | $187,980 |
Find assessor info on the county website
Monthly payment
Est. payment
Payment breakdown
Explore the cost of this home by adjusting the details. Changes won't be saved.Climate risks
Neighborhood: 22152
Nearby schools
Schools provided by the listing agent
- Elementary: Orange Hunt
- Middle: Irving
- High: West Springfield
- District: Fairfax County Public Schools
Source: Bright MLS. This data may not be complete. We recommend contacting the local school district to confirm school assignments for this home.
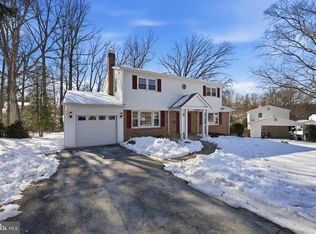
Similar homes
- $765,0005 bd3 ba2.3k sqft7113 Galgate Dr, Springfield, VA 22152For Sale
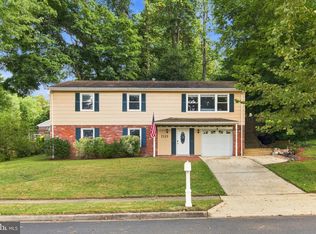
 MLS ID #VAFX2329270, Jess Miller, Samson Properties. Bright MLS
 - $849,0003 bd3 ba2.3k sqft6900 Spur Rd, Springfield, VA 22153For Sale
 MLS ID #VAFX2330796, Nicole Dash, eXp Realty LLC. Bright MLS
 - $775,0004 bd3 ba2.2k sqft7223 Ashview Dr, Springfield, VA 22153For Sale
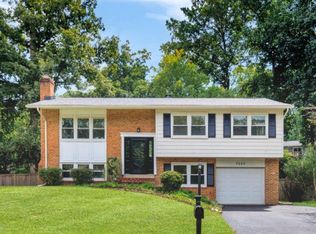 MLS ID #VAFX2340534, Nina Landes, KW Metro Center. Bright MLS
 - $915,0004 bd4 ba2.3k sqft8853 Applecross Ln, Springfield, VA 22153For Sale
 MLS ID #VAFX2338344, Maurice Berry, Washington Realty Centre, LLC.. Bright MLS
 - $779,0004 bd3 ba2k sqft5506 Ventnor Ln, Springfield, VA 22151For SaleMLS ID #VAFX2335892, Frank Tavares, Pearson Smith Realty, LLC. Bright MLS
- $749,9004 bd3 ba2k sqft8926 Cromwell Dr, Springfield, VA 22151For SaleMLS ID #VAFX2334588, Rashne Green, RLAH @properties. Bright MLS
- $795,0003 bd3 ba1.8k sqft7805 Richfield Rd, Springfield, VA 22153For SaleMLS ID #VAFX2329390, Max Koteen, Long & Foster Real Estate, Inc.. Bright MLS
- $830,0003 bd3 ba1.7k sqft7685 Green Garland Dr, Springfield, VA 22153For SaleMLS ID #VAFX2336116, Carmen Perry, Long & Foster Real Estate, Inc.. Bright MLS
- $850,0004 bd3 ba1.9k sqft5319 Stonington Dr, Fairfax, VA 22032For SaleMLS ID #VAFX2339910, Cathy DeLoach, Long & Foster Real Estate, Inc.. Bright MLS
- $785,0004 bd3 ba1.9k sqft10127 Schoolhouse Woods Ct, Burke, VA 22015For SaleMLS ID #VAFX2321270, Carina Davila Garnica, Real Broker, LLC. Bright MLS
- $859,0004 bd4 ba2.1k sqft5804 Oak Moss Ter, Burke, VA 22015For SaleMLS ID #VAFX2336392, Carolyn Young, Samson Properties. Bright MLS
- $700,0003 bd2 ba1.8k sqft10129 Lakehaven Ct, Burke, VA 22015For SaleMLS ID #VAFX2340234, Chad Hunt, Keller Williams Realty. Bright MLS
- $925,0004 bd4 ba1.8k sqft5520 Southampton Dr, Springfield, VA 22151For SaleMLS ID #VAFX2333530, Richard Villegas, Vibo Realty & Management LLC. Bright MLS
- $890,0005 bd4 ba1.9k sqft9501 Tregaron Pl, Burke, VA 22015For SaleMLS ID #VAFX2340654, Danielle DuBois, Long & Foster Real Estate, Inc.. Bright MLS
- $759,9994 bd3 ba1.1k sqft5500 Corot Ct, Fairfax, VA 22032For SaleMLS ID #VAFX2334678, Kristina Inglis, EXP Realty, LLC. Bright MLS
- $750,0004 bd3 ba1.9k sqft4908 Erie St, Annandale, VA 22003For SaleMLS ID #VAFX2323622, Kanwar Sodhi, Keller Williams Realty. Bright MLS
- $944,0004 bd4 ba1.9k sqftCharelston Collection At Sprin, Springfield, VA 22150For SaleMLS ID #VAFX2333814, Beth Robertson, Long & Foster Real Estate, Inc.. Bright MLS
- $740,0004 bd4 ba2.4k sqft8114 Orville St, Alexandria, VA 22309For SaleMLS ID #VAFX2342018, TALITHIA MORRIS, EXP Realty, LLC. Bright MLS
- $875,0004 bd3 ba2.3k sqft10102 Spring Lake Ter, Fairfax, VA 22030For SaleMLS ID #VAFC2008870, Uday Kammula, Spring Hill Real Estate, LLC.. Bright MLS
- $849,9904 bd3 ba2.2k sqft6126 Redwood Ln, Alexandria, VA 22310For SaleMLS ID #VAFX2334712, Darius Mahdavi, Samson Properties. Bright MLS
