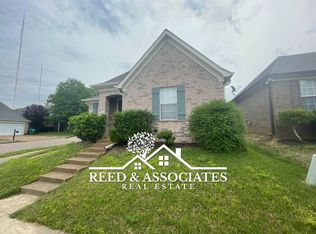
Beautiful 3bed/2bath, fenced property built in 2008, accompanied with a two car garage, in walking distance to Shelby Farms. Shopping, restaurants, entertainment, schools, & major roadways at your fingertips. This home offers both comfort and convenience. Whether you're a first-time buyer, growing household, or simply looking for a beautifully updated home in Cordova, Stixx Lane is ready to welcome you home! Features a custom renovated kitchen with laminate wood floors, new light fixtures and Fenced-in yard. The Roof, water heater and HVAC are approximately 1-year old! A MUST see! Schedule your private showing today!
For sale
$242,000
918 Stixx Ln, Cordova, TN 38018
3beds
1,359sqft
Single Family Residence
Built in 2008
3,484 Square Feet Lot
$239,400 Zestimate®
$178/sqft
$15/mo HOA
What's special
Fenced-in yardFenced propertyTwo car garageCustom renovated kitchenLaminate wood floorsNew light fixtures
- 1 day |
- 139 |
- 9 |
Zillow last checked:
Listing updated:
Listed by:
John C Cornes,
Braden, Braden & Braden LLC 901-881-2070
Source: MAAR,MLS#: 10228373
Facts & features
Interior
Bedrooms & bathrooms
- Bedrooms: 3
- Bathrooms: 2
- Full bathrooms: 2
Rooms
- Room types: Entry Hall
Primary bedroom
- Features: Smooth Ceiling, Walk-In Closet(s)
- Area: 168
- Dimensions: 12 x 14
Bedroom 2
- Features: Smooth Ceiling
- Area: 100
- Dimensions: 10 x 10
Bedroom 3
- Features: Smooth Ceiling
- Area: 100
- Dimensions: 10 x 10
Primary bathroom
- Features: Smooth Ceiling
Dining room
- Area: 70
- Dimensions: 7 x 10
Kitchen
- Features: Updated/Renovated Kitchen, Eat-in Kitchen, Washer/Dryer Connections, Kit/DR Combo
- Area: 200
- Dimensions: 10 x 20
Living room
- Features: Separate Living Room
- Area: 168
- Dimensions: 12 x 14
Bonus room
- Area: 48
- Dimensions: 6 x 8
Den
- Width: 0
Heating
- Central
Cooling
- Ceiling Fan(s), Central Air
Appliances
- Included: Gas Water Heater, Range/Oven, Self Cleaning Oven, Dishwasher, Refrigerator, Washer, Dryer, Other (See REMARKS)
- Laundry: Laundry Room
Features
- All Bedrooms Down, Split Bedroom Plan, Smooth Ceiling, Vaulted/Coff/Tray Ceiling, Square Feet Source: AutoFill (MAARdata) or Public Records (Cnty Assessor Site)
- Flooring: Hardwood
- Windows: Excl Some Window Treatmnt
- Attic: Pull Down Stairs
- Number of fireplaces: 1
- Fireplace features: Vented Gas Fireplace, Living Room
Interior area
- Total interior livable area: 1,359 sqft
Property
Parking
- Total spaces: 2
- Parking features: Garage Faces Rear
- Has garage: Yes
- Covered spaces: 2
Features
- Stories: 1
- Pool features: None
- Fencing: Wood,Wood Fence
Lot
- Size: 3,484 Square Feet
- Dimensions: 3,485 Sq. ft.
- Features: Level, Landscaped, Well Landscaped Grounds
Details
- Parcel number: D0213Q H00093
Construction
Type & style
- Home type: SingleFamily
- Architectural style: Traditional
- Property subtype: Single Family Residence
Materials
- Brick Veneer
- Foundation: Slab
- Roof: Composition Shingles
Condition
- New construction: No
- Year built: 2008
Utilities & green energy
- Utilities for property: Cable Available
Community & HOA
Community
- Security: Security System, Smoke Detector(s), Monitored Alarm, Burglar Alarm, Monitored Alarm System, Wrought Iron Security Drs
- Subdivision: Shelby Park Phase 1
HOA
- Has HOA: Yes
- HOA fee: $175 annually
Location
- Region: Cordova
Financial & listing details
- Price per square foot: $178/sqft
- Tax assessed value: $236,800
- Annual tax amount: $1,599
- Price range: $242K - $242K
- Date on market: 8/14/2026
- Cumulative days on market: 2 days
- Listing terms: Conventional,FHA,Other (See REMARKS),VA Loan
Estimated market value
$239,400
$227,000 - $251,000
$1,715/mo
Price history
| Date | Event | Price |
|---|---|---|
| 8/14/2026 | Listed for sale | $242,000+86.2%$178/sqft |
Source:  MAAR #10228373 Report a problem MAAR #10228373 Report a problem | ||
| 1/10/2018 | Sold | $130,000+3%$96/sqft |
Source: Public Record Report a problem | ||
| 8/15/2008 | Sold | $126,200$93/sqft |
Source: Public Record Report a problem | ||
Public tax history
| Year | Property taxes | Tax assessment |
|---|---|---|
| 2025 | $1,592 +10.5% | $59,200 +39.3% |
| 2024 | $1,441 | $42,500 |
| 2023 | $1,441 | $42,500 |
| 2022 | -- | $42,500 |
| 2021 | -- | $42,500 +37.9% |
| 2020 | $1,248 | $30,825 |
| 2019 | $1,248 | $30,825 |
| 2018 | $1,248 -1.5% | $30,825 |
| 2017 | $1,267 +4% | $30,825 +10.6% |
| 2016 | $1,218 | $27,875 |
| 2014 | -- | $27,875 |
| 2013 | -- | $27,875 -8.9% |
| 2012 | -- | $30,600 |
| 2011 | -- | $30,600 |
| 2010 | -- | $30,600 |
| 2009 | -- | $30,600 |
Find assessor info on the county website
Monthly payment
Est. payment
Payment breakdown
Explore the cost of this home by adjusting the details. Changes won't be saved.Climate risks
Neighborhood: 38018
Nearby schools
GreatSchools rating
- 5/10Dexter Elementary SchoolGrades: PK-8Distance: 1.2 mi
- 4/10Cordova High SchoolGrades: 9-12Distance: 4.3 mi
- $228,5003 bd2 ba1.2k sqft914 Stixx Ln, Cordova, TN 38018Off Market
- $229,8003 bd2 ba1.3k sqft926 Stixx Ln, Cordova, TN 38018Off Market
- $219,3003 bd2 ba1.2k sqft910 Stixx Ln, Cordova, TN 38018Off Market

- $227,7003 bd2 ba1.3k sqft930 Stixx Ln, Cordova, TN 38018Off Market
- $225,0003 bd2 ba1.3k sqft923 Carina Pass, Cordova, TN 38018Sold
- $223,9003 bd2 ba1.2k sqft927 Carina Pass, Cordova, TN 38018Off Market
- $214,8003 bd2 ba1.2k sqft919 Carina Pass, Cordova, TN 38018Off Market
- $210,0003 bd2 ba1.4k sqft931 Carina Pass, Cordova, TN 38018Sold
A local agent can set up tours, give advice and negotiate with sellers.
A local lender can help you make sure your offer is ready when you are.
Similar homes
- $259,9003 bd2 ba1.5k sqft1023 Hunters Point Dr, Cordova, TN 38018For Sale
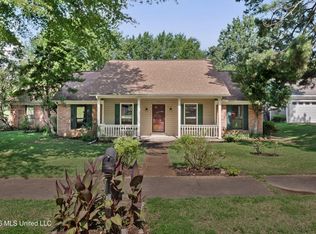 MLS ID #4159220, Kathy G Krueger, Coldwell Banker Collins-Maury Southaven. MLS United
 - $230,0003 bd2 ba1.5k sqft801 Rain Dance Way, Cordova, TN 38018For Sale
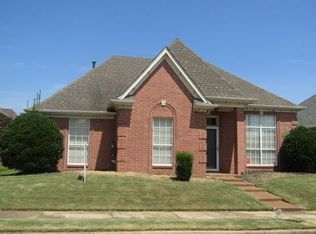 MLS ID #10228427, Emmanuel T Thurman, Crye-Leike, Inc., REALTORS. MAAR
 - $220,0003 bd2 ba1.1k sqft6883 Manslick Rd, Cordova, TN 38018For Sale
 MLS ID #10227363, Terrance A Hill, eXp Realty, LLC. MAAR
 - $249,9003 bd2 ba1.3k sqft7115 Lindsey Leaf Cv, Cordova, TN 38018For Sale
 MLS ID #10222160, Brittany Boyd, Reliable Realty & Property Mgt. MAAR
 - $179,9003 bd3 ba1.2k sqft6881 Century Oaks Dr, Cordova, TN 38018For SaleMLS ID #10228224, Ryan Flannery, Premier Realty Group, LLC. MAAR
- $220,0003 bd2 ba1.1k sqft6915 Brady Hill Dr, Cordova, TN 38018For SaleMLS ID #10223254, Ralph M Harvey, List With Freedom.Com, Inc.. MAAR
- $229,9003 bd3 ba1.4k sqft8701 Citrus Bend Dr, Cordova, TN 38018For SaleMLS ID #10227222, Ginny L Tibbels, REMAX Experts. MAAR
- $250,0003 bd2 ba1.5k sqft1475 S Goodlett Grove Cv, Cordova, TN 38018For SaleMLS ID #10215185, Sabha Aysheh, KAIZEN Realty, LLC. MAAR
- $268,9003 bd2 ba1.4k sqft927 Cully Rd, Cordova, TN 38018For SaleMLS ID #10227793, Jeanette H Lin, Pinnacle Realty. MAAR
- $265,0003 bd2 ba1.3k sqft1022 Spanish Trail Ln, Cordova, TN 38018For Sale By Owner
- $245,0004 bd3 ba1.8k sqft1564 Wynne Rd, Cordova, TN 38016For SaleMLS ID #10227677, Allyson Smothers, Crye-Leike, Inc., REALTORS. MAAR
- $275,0003 bd3 ba1.9k sqft6932 Parkbrook Ln, Cordova, TN 38018For SaleMLS ID #10222364, Jimmie Hopson, Crye-Leike, Inc., REALTORS. MAAR
- $253,8003 bd2 ba1.3k sqft8101 Timber Knoll Cv, Cordova, TN 38018Off Market
- $279,9003 bd2 ba1.6k sqft1096 Jessica Lauren Dr, Cordova, TN 38018For SaleMLS ID #10225306, Farris B Ibrahim, Renshaw Company, REALTORS. MAAR
- $249,5004 bd2 ba1.6k sqft8241 Trinity Rd, Cordova, TN 38018For SaleMLS ID #10225863, April Hua, Elm RE Investment. MAAR
- $235,0003 bd3 ba1.4k sqft800 Silver Sands Dr, Cordova, TN 38018For SaleMLS ID #10222722, Richard E Tatum, C21 Patterson & Assoc. Real Es. MAAR
- $210,0003 bd2 ba1.7k sqft1670 Old Mill Stream Dr, Cordova, TN 38016For SaleMLS ID #10228314, James C Wachob, Foundation Property Management. MAAR
- $214,9003 bd2 ba1.4k sqft2630 Mossy Rock Cv, Memphis, TN 38133For SaleMLS ID #10228140, Ryan Flannery, Premier Realty Group, LLC. MAAR
- $253,0003 bd3 ba1.6k sqft8074 S Regis Pl, Cordova, TN 38018For SaleMLS ID #10222780, William H Haynes, Crye-Leike, Inc., REALTORS. MAAR
- $259,9003 bd2 ba1.4k sqft8839 Campaldino Ave, Cordova, TN 38018For SaleMLS ID #10224405, Ashley S Campbell, Advantage Property Management. MAAR
