This unique 3-bedroom home offers 3 separate living spaces across its 3 floors, each with its own ready to install kitchen and full bathroom—perfect for multi-generational living, rental opportunities, or simply hosting friends and family.
Nestled on a generous, fenced-in lot, this beautifully maintained property provides ample outdoor space for recreation, gardening, or relaxing in your own private oasis. With a new 4-year-old roof, a new furnace, new A/C, a new front porch, a finished basement, and a new water heater, you can enjoy peace of mind knowing that this home is move-in ready and built to last. The property also includes a spacious 35x27 lot (Parcel ID: 22069116).
Don't miss the chance to call this exceptional residence your own. Schedule a tour today and experience the unparalleled flexibility and charm of this one-of-a-kind home! All measurements are approximate.
The house is updated from A-Z in 2026
For sale
$159,900
6801 Rutland St, Detroit, MI 48228
3beds
1,759sqft
Single Family Residence
Built in 1930
4,356 Square Feet Lot
$161,700 Zestimate®
$91/sqft
$-- HOA
What's special
- 4 days
- 367
- 20
Likely to sell faster than
Zillow last checked:
Listing updated:
Listed by:
Qassim Al-Omairi 313-792-8030,
ARG Realty 313-792-8030,
Carla El Esrawi 313-792-8030,
ARG Realty
Source: Realcomp II,MLS#: 20261075549
Facts & features
Interior
Bedrooms & bathrooms
- Bedrooms: 3
- Bathrooms: 3
- Full bathrooms: 3
Primary bedroom
- Level: Entry
- Area: 143
- Dimensions: 11 X 13
Bedroom
- Level: Entry
- Area: 132
- Dimensions: 11 X 12
Bedroom
- Level: Entry
- Area: 121
- Dimensions: 11 X 11
Primary bathroom
- Level: Entry
- Area: 56
- Dimensions: 8 X 7
Other
- Level: Entry
- Area: 64
- Dimensions: 8 X 8
Other
- Level: Basement
- Area: 49
- Dimensions: 7 X 7
Dining room
- Level: Entry
- Area: 168
- Dimensions: 12 X 14
Kitchen
- Level: Entry
- Area: 77
- Dimensions: 7 X 11
Living room
- Level: Entry
- Area: 176
- Dimensions: 11 X 16
Heating
- Forced Air, Natural Gas
Features
- Basement: Finished
- Has fireplace: No
Interior area
- Total interior livable area: 1,759 sqft
- Finished area above ground: 891
- Finished area below ground: 868
Property
Parking
- Total spaces: 1
- Parking features: One Car Garage, Detached
- Garage spaces: 1
Features
- Levels: One
- Stories: 1
- Entry location: GroundLevel
- Pool features: None
Lot
- Size: 4,356 Square Feet
- Dimensions: 35.00 x 127.00
Details
- Parcel number: W22I069115S
- Special conditions: Short Sale No,Standard
Construction
Type & style
- Home type: SingleFamily
- Architectural style: Bungalow
- Property subtype: Single Family Residence
Materials
- Brick
- Foundation: Basement, Block
Condition
- New construction: No
- Year built: 1930
Utilities & green energy
- Sewer: Public Sewer
- Water: Public
Community & HOA
Community
- Subdivision: FRISCHKORNS HIGHLANDS (PLATS)
HOA
- Has HOA: No
Location
- Region: Detroit
Financial & listing details
- Price per square foot: $91/sqft
- Tax assessed value: $11,205
- Annual tax amount: $907
- Date on market: 9/18/2026
- Cumulative days on market: 4 days
- Listing agreement: Exclusive Right To Sell
- Listing terms: Cash,Conventional,FHA,Usda Loan,Va Loan
Estimated market value
$161,700
$154,000 - $170,000
$1,662/mo
Price history
| Date | Event | Price |
|---|---|---|
| 9/18/2026 | Listed for sale | $159,900+27.9%$91/sqft |
Source:  Realcomp II #20261075549 Report a problem Realcomp II #20261075549 Report a problem | ||
| 12/31/2025 | Sold | $125,000-10.7%$71/sqft |
Source: Realcomp II #20251046558 Report a problem | ||
| 12/12/2025 | Pending sale | $139,900$80/sqft |
Source: Realcomp II #20251046558 Report a problem | ||
| 11/29/2025 | Price change | $139,900-6.7%$80/sqft |
Source: Realcomp II #20251046558 Report a problem | ||
| 10/17/2025 | Listed for sale | $149,900-3.3%$85/sqft |
Source: Realcomp II #20251046558 Report a problem | ||
| 5/16/2025 | Listing removed | -- |
Source: Owner Report a problem | ||
| 2/15/2025 | Listed for sale | $155,000+121.4%$88/sqft |
Source: Owner Report a problem | ||
| 6/28/2023 | Sold | $70,000-36.3%$40/sqft |
Source: Public Record Report a problem | ||
| 5/30/2023 | Listed for sale | $109,900$62/sqft |
Source: Realcomp II #20230028108 Report a problem | ||
| 5/9/2023 | Pending sale | $109,900$62/sqft |
Source: Realcomp II #20230028108 Report a problem | ||
| 4/17/2023 | Listed for sale | $109,900+550.3%$62/sqft |
Source: Realcomp II #20230028108 Report a problem | ||
| 10/16/2014 | Listing removed | $16,900$10/sqft |
Source: CENTURY 21 Curran & Christie #214032101 Report a problem | ||
| 4/15/2014 | Listed for sale | $16,900+322.5%$10/sqft |
Source: Century 21 Curran & Christie #214032101 Report a problem | ||
| 2/4/2013 | Sold | $4,000-20%$2/sqft |
Source: Public Record Report a problem | ||
| 12/7/2012 | Price change | $5,000-28.6%$3/sqft |
Source: Plymouth Canton Realty Inc #212104857 Report a problem | ||
| 11/26/2012 | Price change | $7,000-22.2%$4/sqft |
Source: Plymouth Canton Realty Inc #212104857 Report a problem | ||
| 9/26/2012 | Listed for sale | $9,000$5/sqft |
Source: Owner Report a problem | ||
Public tax history
| Year | Property taxes | Tax assessment |
|---|---|---|
| 2025 | -- | $33,600 +25.8% |
| 2024 | -- | $26,700 +37.6% |
| 2023 | -- | $19,400 +36.6% |
| 2022 | -- | $14,200 +3.6% |
| 2021 | -- | $13,700 |
| 2020 | $120 | $13,700 |
| 2019 | $120 | -- |
| 2018 | $120 | -- |
| 2017 | -- | $9,500 -37.5% |
| 2016 | $1,517 | $15,200 |
| 2015 | $1,517 -29% | $15,200 -28.9% |
| 2013 | $2,137 +40.9% | $21,371 -30.2% |
| 2010 | $1,517 | $30,620 -12% |
| 2009 | -- | $34,795 -13.5% |
| 2008 | -- | $40,226 |
| 2007 | -- | $40,226 +5.5% |
| 2005 | $173 | $38,129 +3% |
| 2004 | -- | $37,018 +186.3% |
| 2001 | $842 +12.2% | $12,929 +3.2% |
| 2000 | $750 | $12,528 |
Find assessor info on the county website
Monthly payment
Est. payment
Payment breakdown
Explore the cost of this home by adjusting the details. Changes won't be saved.Climate risks
Neighborhood: Herman Gardens
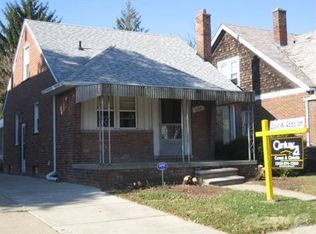
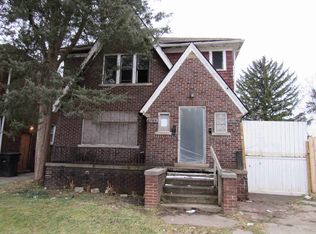
Similar homes
- $150,0003 bd2 ba1.9k sqft7308 Winthrop St, Detroit, MI 48228For Sale

 MLS ID #20261068207, Ali M Beydoun, Got Key'D Realty. Realcomp II
 - $--3 bd2 ba1.8k sqft18281 Lancashire St, Detroit, MI 48223AuctionAuction.com 2
- $174,9003 bd3 ba1.9k sqft8205 Ward St, Detroit, MI 48228For Sale
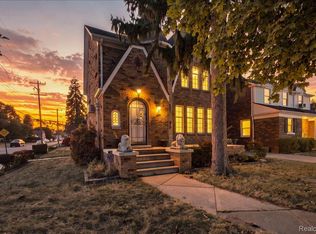 MLS ID #20261067647, Pamela Chudzinski, KW Professionals. Realcomp II
 - $129,9994 bd2 ba1.2k sqft6539 Greenview Ave, Detroit, MI 48228For Sale
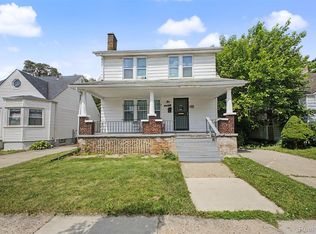 MLS ID #20261050888, Ali Abdallah, Got Key'D Realty. Realcomp II
 - $129,9003 bd1 ba1.7k sqft7434 Clayburn St, Detroit, MI 48228For SaleMLS ID #20261064732, Ali M Beydoun, Got Key'D Realty. Realcomp II
- $109,9003 bd2 ba1.7k sqft8119 Terry St, Detroit, MI 48228For SaleMLS ID #20261072474, Ali M Beydoun, Got Key'D Realty. Realcomp II
- $179,9004 bd2 ba2k sqft8320 Nightingale St, Dearborn Heights, MI 48127For SaleMLS ID #20261074778, Sam Boomrod, EXP Realty Main. Realcomp II
- $129,9003 bd1 ba1.1k sqft7330 Pierson St, Detroit, MI 48228For SaleMLS ID #20261054573, Tamara Fiema, Real Broker, LLC Dearborn. Realcomp II
- $110,0003 bd2 ba1k sqft6839 Rosemont Ave, Detroit, MI 48228For SaleMLS ID #20261021266, Mohammed Aljibory, Tanana Realty Group LLC. Realcomp II
- $175,0003 bd2 ba1.4k sqft16653 Woodingham Dr, Detroit, MI 48221For SaleMLS ID #20261074645, Javan Moore, EXP Realty Main. Realcomp II
- $99,0003 bd2 ba1k sqft6800 Longacre St, Detroit, MI 48228For SaleMLS ID #20261033187, Nahar Ali, Woodgate Realty. Realcomp II
- $159,9004 bd2 ba1.2k sqft15776 Cheyenne St, Detroit, MI 48227For SaleMLS ID #20261070364, Justin P Neil, JNA Real Estate. Realcomp II
- $170,0003 bd3 ba1.6k sqft16563 Wildemere St, Detroit, MI 48221For SaleMLS ID #20261039374, Lashawn Peterson, EXP Realty Main. Realcomp II
- $125,0003 bd2 ba1.4k sqft15492 Indiana St, Detroit, MI 48238For SaleMLS ID #20261074095, Sean Franulic, Clyde Realty LLC. Realcomp II
- $175,0003 bd2 ba2.1k sqft3806 Williams St, Dearborn, MI 48124For SaleMLS ID #20261071164, Ali Nasser, Keller Williams Legacy. Realcomp II
- $159,9993 bd2 ba2k sqft4215 Three Mile Dr, Detroit, MI 48224For SaleMLS ID #20261069242, Lashawn Peterson, EXP Realty Main. Realcomp II
- $150,0004 bd2 ba1.2k sqft17333 Mansfield St, Detroit, MI 48235For SaleMLS ID #20261045549, Otis R Sheard, O Sheard Realty LLC. Realcomp II
- $159,9003 bd1 ba1.1k sqft16608 Mansfield St, Detroit, MI 48235For SaleMLS ID #20261001329, Juan P Clavon, A Star National Realty. Realcomp II
- $164,9003 bd2 ba2k sqft18400 Griggs St NW, Detroit, MI 48221For SaleMLS ID #20261046979, Kristi Mishaw, Berkshire Hathaway HomeServices The Loft Warehouse. Realcomp II
- $138,9003 bd2 ba1k sqft18320 Ashton Ave, Detroit, MI 48219For SaleMLS ID #20261068427, Sade Harper, EXP Realty Main. Realcomp II
