POOL HOME + SPA + 3-CAR GARAGE! This Canyon Crest home brings the space, the lifestyle, and the fun with 4 bedrooms, 2.5 bathrooms and 2,493 sq ft of living space designed for both everyday living and entertaining.
Inside, you’ll find plenty of room to spread out with separate living and family rooms, a formal dining area, breakfast bar, and a spacious kitchen that keeps you connected to the heart of the home. But wait until you see the primary suite—it’s EXTRA large with its own fireplace, creating the perfect private retreat at the end of the day.
Step outside and vacation at home! The landscaped backyard features a sparkling pool with spa, covered patio for shaded outdoor living, and plenty of space for summer BBQs, entertaining, or relaxing poolside. Head upstairs and enjoy the balcony for another spot to unwind.
And there’s room for the toys! A 3-car garage plus recreational vehicle parking gives you the extra space that’s getting harder to find.
4 bedrooms. Pool + spa. Balcony. 3-car garage. RV parking. Nearly 2,500 sq ft. All in Canyon Crest.
This one checks A LOT of boxes!
For sale
Listed by: REALTY ONE GROUP EMPIRE • Linda Pope • Contact: 925-487-1614
$774,900
6801 Rycroft Dr, Riverside, CA 92506
4beds
2,493sqft
Single Family Residence
Built in 1978
9,148 Square Feet Lot
$-- Zestimate®
$311/sqft
$-- HOA
What's special
- 65 days
- 1,135
- 92
Zillow last checked:
Listing updated:
Listed by:
Linda Pope DRE #01995896 925-487-1614,
REALTY ONE GROUP EMPIRE
Source: CRMLS,MLS#: IG26208629 Originating MLS: California Regional MLS
Originating MLS: California Regional MLSFacts & features
Interior
Bedrooms & bathrooms
- Bedrooms: 4
- Bathrooms: 3
- Full bathrooms: 2
- 1/2 bathrooms: 1
- Main level bathrooms: 1
Rooms
- Room types: Entry/Foyer, Family Room, Kitchen, Laundry, Living Room, Primary Bedroom, Other
Primary bedroom
- Features: Primary Suite
Bathroom
- Features: Bathtub, Dual Sinks, Remodeled
Other
- Features: Walk-In Closet(s)
Heating
- Central
Cooling
- Central Air
Appliances
- Included: Dishwasher, Gas Cooktop, Gas Oven, Microwave
- Laundry: Inside
Features
- Balcony, Ceiling Fan(s), Granite Counters, Primary Suite, Walk-In Closet(s)
- Flooring: Carpet, See Remarks, Tile
- Windows: Blinds
- Has fireplace: Yes
- Fireplace features: Family Room, Primary Bedroom
- Common walls with other units/homes: No Common Walls
Interior area
- Total interior livable area: 2,493 sqft
Property
Parking
- Total spaces: 3
- Parking features: Door-Multi, Driveway, Garage
- Attached garage spaces: 3
Accessibility
- Accessibility features: See Remarks
Features
- Levels: Two
- Stories: 2
- Entry location: 1
- Patio & porch: Rear Porch, Patio, Porch
- Has private pool: Yes
- Pool features: In Ground, Private
- Has spa: Yes
- Spa features: Private
Lot
- Size: 9,148 Square Feet
- Features: Back Yard, Front Yard, Sprinkler System
Details
- Parcel number: 268165002
- Special conditions: Standard
Construction
Type & style
- Home type: SingleFamily
- Architectural style: Traditional
- Property subtype: Single Family Residence
Materials
- Stucco
- Foundation: Slab
- Roof: Tile
Condition
- Updated/Remodeled,Turnkey
- New construction: No
- Year built: 1978
Utilities & green energy
- Electric: Standard
- Sewer: Public Sewer
- Water: Public
- Utilities for property: Electricity Connected, Natural Gas Connected, Sewer Connected, Water Connected
Community & HOA
Community
- Features: Sidewalks
- Security: Carbon Monoxide Detector(s), Smoke Detector(s)
Location
- Region: Riverside
Financial & listing details
- Price per square foot: $311/sqft
- Tax assessed value: $636,724
- Date on market: 9/24/2026
- Cumulative days on market: 65 days
- Listing terms: Cash,Cash to New Loan,Conventional,FHA,Submit,VA Loan
- Road surface type: Paved
Estimated market value
Not available
Estimated sales range
Not available
$4,272/mo
Price history
| Date | Event | Price |
|---|---|---|
| 9/24/2026 | Listed for sale | $774,900-6%$311/sqft |
Source:  CRMLS #IG26208629 Report a problem CRMLS #IG26208629 Report a problem | ||
| 4/9/2026 | Listing removed | -- |
Source: Owner Report a problem | ||
| 1/9/2026 | Listed for sale | $824,8000%$331/sqft |
Source: Owner Report a problem | ||
| 12/2/2025 | Listing removed | -- |
Source: Owner Report a problem | ||
| 9/3/2025 | Listed for sale | $824,900-2.8%$331/sqft |
Source: Owner Report a problem | ||
| 8/14/2025 | Listing removed | $849,000$341/sqft |
Source:  SDMLS #IG25093515 Report a problem SDMLS #IG25093515 Report a problem | ||
| 6/29/2025 | Listed for sale | $849,000+41.5%$341/sqft |
Source: SDMLS #IG25093515 Report a problem | ||
| 3/24/2023 | Sold | $600,000+122.2%$241/sqft |
Source: Public Record Report a problem | ||
| 7/12/2002 | Sold | $270,000$108/sqft |
Source: Public Record Report a problem | ||
Public tax history
| Year | Property taxes | Tax assessment |
|---|---|---|
| 2026 | -- | $636,724 +2% |
| 2025 | $6,984 +3.4% | $624,240 +2% |
| 2024 | $6,754 -9% | $612,000 -7.7% |
| 2023 | $7,424 +82.1% | $663,000 +79.9% |
| 2022 | $4,077 +1.3% | $368,472 +2% |
| 2021 | $4,024 +0.8% | $361,248 +1% |
| 2020 | $3,993 +1.9% | $357,545 +2% |
| 2019 | $3,917 +2% | $350,535 +2% |
| 2018 | $3,840 +1.8% | $343,662 +2% |
| 2017 | $3,770 | $336,924 +2% |
| 2016 | $3,770 +8.5% | $330,319 +1.5% |
| 2015 | $3,476 +1% | $325,359 +2% |
| 2014 | $3,442 | $318,987 +0.5% |
| 2013 | -- | $317,548 +2% |
| 2012 | -- | $311,322 +2% |
| 2011 | -- | $305,218 +0.8% |
| 2010 | -- | $302,939 -0.2% |
| 2009 | -- | $303,661 +2% |
| 2008 | -- | $297,707 +2% |
| 2007 | -- | $291,871 +2% |
| 2006 | -- | $286,149 +2% |
| 2005 | -- | $280,539 +3.9% |
| 2003 | -- | $270,000 +51% |
| 2002 | -- | $178,800 +2% |
| 2001 | $1,745 +1.9% | $175,295 +2% |
| 2000 | $1,712 | $171,859 |
Find assessor info on the county website
Monthly payment
Est. payment
Payment breakdown
Explore the cost of this home by adjusting the details. Changes won't be saved.Climate risks
Neighborhood: Canyon Crest
Nearby schools
Schools provided by the listing agent
- Middle: Amelia
- High: Martin Luther King
Source: CRMLS. This data may not be complete. We recommend contacting the local school district to confirm school assignments for this home.
Similar homes
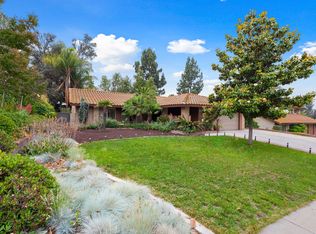
- $750,0004 bd3 ba2.6k sqft6727 Hawkley Dr, Riverside, CA 92506For Sale
 MLS ID #IV26128411, VERONICA FOSTER, TRUST PROPERTIES USA, INC. CRMLS
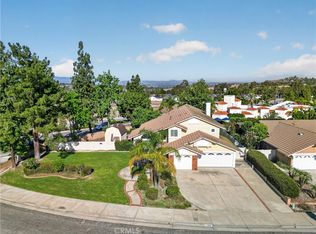
 - $749,0003 bd2 ba1.7k sqft6304 Glen Aire Ave, Riverside, CA 92506For Sale
 MLS ID #CV26171108, Mark Perry, KELLER WILLIAMS REALTY COLLEGE PARK. CRMLS
 - $769,0004 bd4 ba2.8k sqft11610 Cornell Ave, Riverside, CA 92507For Sale
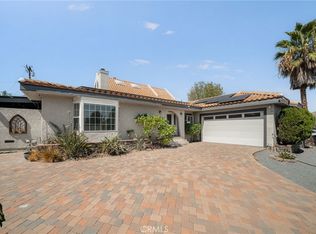 MLS ID #PW26207540, Jaslene Chavez, Home Dream Real Estate. CRMLS
 - $750,0004 bd3 ba2.3k sqft19154 White Dove Ln, Riverside, CA 92508For Sale
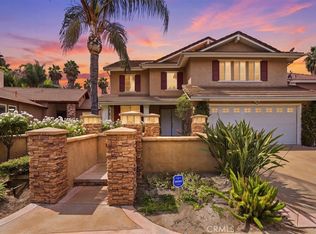 MLS ID #IV26187219, JAMES MONKS, Tower Agency. CRMLS
