Welcome to 137 Fleets Island! This beautifully maintained 3-bedroom, 2.5-bath home is tucked away at the end of the street, offering less traffic, added privacy, and a quiet setting. Inside, enjoy granite kitchen countertops and subway tile backsplash, plus a brand-new built-in microwave (2026), refrigerator (2026), and dishwasher (2025). The interior and exterior has been completely painted. A new architectural roof was installed in 2020, along with protective wire mesh around the eaves to help keep birds, squirrels, and other animals out of the attic. Relax and unwind on the screened-in balcony. Washer and Dryer will remain with the property. The extra-long driveway accommodates two additional vehicles, with convenient guest parking located near the home. Thoughtful updates, great parking, and a peaceful location make this home a must-see! Great for primary home, second home, rental home/investment for kids in college to rent bedrooms. Make this your home and use how you please.
For sale
$349,999
137 Fleets Island Dr, Memphis, TN 38103
3beds
1,771sqft
:
Get pre-qualified$2,387/mo
Single Family Residence
Built in 2005
3,049 Square Feet Lot
$340,900 Zestimate®
$198/sqft
$92/mo HOA
What's special
Screened-in balconyGranite kitchen countertopsSubway tile backsplash
- 2 days |
- 166 |
- 14 |
Likely to sell faster than
Zillow last checked:
Listing updated:
Listed by:
Quintavius M Burdette,
REMAX Experts 901-685-6000
Source: MAAR,MLS#: 10228288
Facts & features
Interior
Bedrooms & bathrooms
- Bedrooms: 3
- Bathrooms: 3
- Full bathrooms: 2
- 1/2 bathrooms: 1
Primary bedroom
- Area: 216
- Dimensions: 18 x 12
Bedroom 2
- Area: 110
- Dimensions: 10 x 11
Bedroom 3
- Area: 110
- Dimensions: 10 x 11
Dining room
- Area: 130
- Dimensions: 10 x 13
Kitchen
- Features: Updated/Renovated Kitchen, Eat-in Kitchen, Breakfast Bar, Pantry
- Area: 120
- Dimensions: 10 x 12
Living room
- Features: Separate Living Room
- Area: 228
- Dimensions: 12 x 19
Den
- Dimensions: 0 x 0
Heating
- Central
Cooling
- Central Air
Features
- All Bedrooms Up, Half Bath Down, Square Feet Source: AutoFill (MAARdata) or Public Records (Cnty Assessor Site)
- Flooring: Hardwood, Part Hardwood, Part Carpet, Tile
- Windows: Double Pane Windows
- Number of fireplaces: 1
Interior area
- Total interior livable area: 1,771 sqft
Property
Parking
- Total spaces: 2
- Parking features: Driveway/Pad, Garage Faces Rear, Parking Lot
- Has garage: Yes
- Covered spaces: 2
- Has uncovered spaces: Yes
Features
- Stories: 2
- Patio & porch: Porch
- Pool features: None
Lot
- Size: 3,049 Square Feet
- Dimensions: 31.00 x 104.50
- Features: Level, Landscaped
Details
- Parcel number: 069077 H00018
Construction
Type & style
- Home type: SingleFamily
- Architectural style: Traditional
- Property subtype: Single Family Residence
Condition
- New construction: No
- Year built: 2005
Community & HOA
Community
- Subdivision: Island Point Pd Ph 1
HOA
- Has HOA: Yes
- HOA fee: $1,100 annually
Location
- Region: Memphis
Financial & listing details
- Price per square foot: $198/sqft
- Tax assessed value: $355,500
- Annual tax amount: $4,685
- Price range: $350K - $350K
- Date on market: 8/13/2026
Estimated market value
$340,900
$324,000 - $358,000
$2,457/mo
Price history
| Date | Event | Price |
|---|---|---|
| 8/13/2026 | Listed for sale | $349,999+22.8%$198/sqft |
Source:  MAAR #10228288 Report a problem MAAR #10228288 Report a problem | ||
| 5/15/2018 | Sold | $285,000+30.1%$161/sqft |
Source:  RealTracs MLS as distributed by MLS GRID #3504866 Report a problem RealTracs MLS as distributed by MLS GRID #3504866 Report a problem | ||
| 6/3/2014 | Sold | $219,000$124/sqft |
Source: Public Record Report a problem | ||
| 3/9/2014 | Listed for sale | $219,000+4.3%$124/sqft |
Source: Makowsky Ringel Greenberg, LLC #3292105 Report a problem | ||
| 10/15/2008 | Sold | $210,000+1.6%$119/sqft |
Source: Public Record Report a problem | ||
| 4/6/2005 | Sold | $206,680$117/sqft |
Source: Public Record Report a problem | ||
Public tax history
| Year | Property taxes | Tax assessment |
|---|---|---|
| 2025 | $4,684 -1.6% | $88,875 +22.9% |
| 2024 | $4,763 +8.1% | $72,325 |
| 2023 | $4,406 | $72,325 |
| 2022 | -- | $72,325 |
| 2021 | -- | $72,325 +22.6% |
| 2020 | $1,886 | $59,000 |
| 2019 | $1,886 -21.1% | $59,000 |
| 2018 | $2,390 -45.1% | $59,000 |
| 2017 | $4,355 +144.1% | $59,000 +12.4% |
| 2016 | $1,784 +10% | $52,475 |
| 2014 | $1,622 | $52,475 |
| 2013 | -- | $52,475 +3.1% |
| 2012 | -- | $50,875 |
| 2011 | -- | $50,875 |
| 2010 | -- | $50,875 |
| 2009 | -- | $50,875 -1.5% |
| 2008 | -- | $51,675 |
| 2007 | -- | $51,675 |
| 2006 | -- | $51,675 |
Find assessor info on the county website
Monthly payment
Est. payment
Payment breakdown
Explore the cost of this home by adjusting the details. Changes won't be saved.Climate risks
Neighborhood: Downtown
Nearby schools
GreatSchools rating
- 2/10Downtown Elementary SchoolGrades: PK-5Distance: 2.2 mi
- 5/10KIPP Memphis Collegiate MiddleGrades: 6-8Distance: 0.9 mi
- 3/10Manassas High SchoolGrades: 9-12Distance: 1.2 mi
- $298,0003 bd2 ba1.4k sqft141 Fleets Island Dr, Memphis, TN 38103Off Market
- $363,4003 bd2 ba2k sqft133 Fleets Island Dr, Memphis, TN 38103Off Market
- $345,0003 bd3 ba1.8k sqft145 Fleets Island Dr, Memphis, TN 38103Sold

- $290,7003 bd2 ba1.2k sqft129 Fleets Island Dr, Memphis, TN 38103Off Market
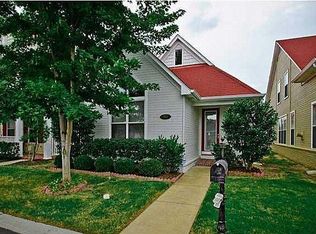
- $--3 bd2 ba1.2k sqft129 Fleets Island Dr #129, Memphis, TN 38103Off Market
- $--3 bd2 ba1.2k sqft149 Fleets Island Dr #149, Memphis, TN 38103Off Market
- $355,0003 bd3 ba1.8k sqft125 Fleets Island Dr, Memphis, TN 38103Sold
- $360,1003 bd3 ba1.8k sqft153 Fleets Island Dr, Memphis, TN 38103Off Market
A local agent can set up tours, give advice and negotiate with sellers.
A local lender can help you make sure your offer is ready when you are.
Similar homes
- $365,0003 bd3 ba1.9k sqft1128 Island Pl E, Memphis, TN 38103For Sale
 MLS ID #10228392, Richard Travers, Crye-Leike, Inc., REALTORS. MAAR
 - $350,0003 bd3 ba1.8k sqft1327 Harbor Park Dr, Memphis, TN 38103For Sale
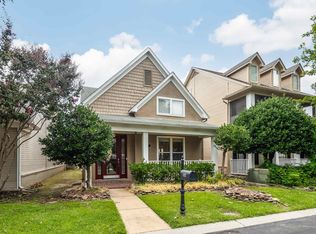 MLS ID #10226092, Caleb Hall, Keller Williams. MAAR
 - $374,9003 bd3 ba1.7k sqft1124 Misty Isle Dr, Memphis, TN 38103For Sale
 MLS ID #10227669, Chasity A Blackburn, Blackburn & Co. MAAR
 - $349,0003 bd3 ba1.5k sqft1317 Island Pl E, Memphis, TN 38103For Sale
 MLS ID #10224726, Richard Travers, Crye-Leike, Inc., REALTORS. MAAR
 - $338,0003 bd3 ba1.5k sqft1239 Isle Bay Dr, Memphis, TN 38103For SaleMLS ID #10226928, Shannan C McWaters, The Firm. MAAR
- $349,9753 bd4 ba1.9k sqft1266 Isle Pointe Dr, Memphis, TN 38103For SaleMLS ID #10224631, Joshua D Hisaw, Keller Williams. MAAR
- $415,0003 bd3 ba1.8k sqft1291 Island Harbor Dr, Memphis, TN 38103For Sale By Owner
- $360,0003 bd3 ba1.7k sqft1173 Island Pl E, Memphis, TN 38103For SaleMLS ID #10225147, Nataraja Krishnaraju, Crye-Leike, Inc., REALTORS. MAAR
- $375,0003 bd3 ba1.7k sqft1387 Island Pl E, Memphis, TN 38103For SaleMLS ID #10224973, L. Bruce Milner, eXp Realty, LLC. MAAR
- $349,9003 bd2 ba1.2k sqft1164 Misty Isle Dr, Memphis, TN 38103For SaleMLS ID #10222355, Tracie Gaia, BHHS McLemore & Co., Realty. MAAR
- $383,5003 bd3 ba1.8k sqft258 Fleets Island Dr, Memphis, TN 38103For SaleMLS ID #10225250, Barbie Dan, Ware Jones, REALTORS. MAAR
- $350,0004 bd3 ba1.6k sqft1415 Down River Dr, Memphis, TN 38103For SaleMLS ID #10218087, Eleanore K Maynard, Hobson, REALTORS. MAAR
- $423,0002 bd3 ba1.7k sqft936 Harbor Bend Rd, Memphis, TN 38103For SaleMLS ID #10228383, Christine DeColli, Marx-Bensdorf, REALTORS. MAAR
- $319,5003 bd2 ba1.3k sqft1365 Harbor Park Dr, Memphis, TN 38103For Sale
 MLS ID #3243673, Jennifer Carstensen. RealTracs MLS as distributed by MLS GRID
 - $380,0003 bd3 ba2.3k sqft290 Island Bluff Dr, Memphis, TN 38103For SaleMLS ID #10215911, Jimmie Hopson, Crye-Leike, Inc., REALTORS. MAAR
- $405,0003 bd3 ba1.6k sqft1290 Isle Pointe Dr, Memphis, TN 38103For SaleMLS ID #10218564, Richard Travers, Crye-Leike, Inc., REALTORS. MAAR
- $310,0003 bd2 ba1.2k sqft1340 Island Town Dr, Memphis, TN 38103For SaleMLS ID #10220795, Richard Travers, Crye-Leike, Inc., REALTORS. MAAR
- $305,0002 bd2 ba1.1k sqft1271 Isle Bay Dr, Memphis, TN 38103For SaleMLS ID #10222414, Richard Travers, Crye-Leike, Inc., REALTORS. MAAR
- $389,9002 bd3 ba1.8k sqft676 Marina Cottage Dr, Memphis, TN 38103For SaleMLS ID #10227137, Alicia L Teeter, The Firm. MAAR
- $379,9002 bd3 ba1.8k sqft921 Harbor View Dr S, Memphis, TN 38103For SaleMLS ID #10223006, Debbie Holden, Agner & Associates, LLC. MAAR
