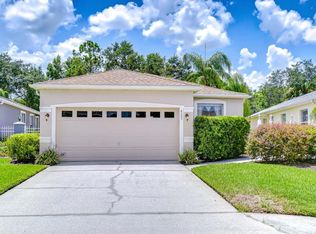
Looking to live by the water, surrounded by greenery, birds, and peaceful nature? Welcome home to this lovely 3-bedroom, 2-bath, 2-car garage villa overlooking a beautiful nature preserve and waterway in The Groves Golf & Country Club, an Active 55+ gated community just north of Tampa! This spacious villa offers plenty of room for family, guests, and even your four-legged companions. Step out onto the screened lanai and enjoy your morning coffee while taking in the peaceful preserve, water views, and Florida wildlife. The primary bedroom suite also overlooks the backyard, offering the same relaxing scenery. It features a spacious layout, en-suite bathroom, and walk-in closet. Inside, you’ll find a comfortable and welcoming floor plan with plenty of space to entertain or simply relax. The kitchen is truly the heart of the home, conveniently connected to the living and dining areas. Bedrooms two and three are located toward the front of the villa, creating a nice separation from the primary suite. Enjoy a lifestyle with less exterior maintenance and more time for fun! The HOA takes care of roof replacement, exterior painting, cable TV, internet, and lawn care. The roof was replaced in 2020, and the A/C was replaced in 2018. The Groves Golf & Country Club offers an active Florida lifestyle with an 18-hole golf course, driving range, putting green, tennis, bocce, shuffleboard, fitness center, library, ballroom, travel club, social activities, and much more. Hop in your golf cart with a friend—or your favorite pet—and enjoy everything this wonderful community has to offer. Peaceful water views, beautiful nature, friendly neighbors, and plenty of activities make this villa a wonderful place to call HOME!
For sale
$339,000
7235 CLEOPATRA DRIVE, LAND O LAKES, FL 34637
3beds
1,411sqft
Villa
Built in 2004
6,831 Square Feet Lot
$-- Zestimate®
$240/sqft
$247/mo HOA
What's special
Screened lanai
- 2 days |
- 154 |
- 3 |
Zillow last checked:
Listing updated:
Listed by:
Anneli Andersson Metrosky 813-449-0282,
KELLER WILLIAMS TAMPA PROPERTIES 813-264-7754
Source: Stellar MLS,MLS#: TB8537337 Originating MLS: Suncoast Tampa
Originating MLS: Suncoast Tampa
Facts & features
Interior
Bedrooms & bathrooms
- Bedrooms: 3
- Bathrooms: 2
- Full bathrooms: 2
Rooms
- Room types: Family Room, Dining Room
Primary bedroom
- Features: En Suite Bathroom, Walk-In Closet(s)
- Level: First
- Area: 182 Square Feet
- Dimensions: 14x13
Bedroom 2
- Features: Built-in Closet
- Level: First
- Area: 120 Square Feet
- Dimensions: 12x10
Bedroom 3
- Features: No Closet
- Level: First
- Area: 100 Square Feet
- Dimensions: 10x10
Dining room
- Level: First
- Area: 100 Square Feet
- Dimensions: 10x10
Kitchen
- Level: First
- Area: 140 Square Feet
- Dimensions: 14x10
Living room
- Level: First
- Area: 210 Square Feet
- Dimensions: 15x14
Heating
- Electric
Cooling
- Central Air
Appliances
- Included: Dishwasher, Disposal, Dryer, Electric Water Heater, Microwave, Range, Range Hood, Refrigerator, Solar Hot Water Owned, Washer
- Laundry: Inside, Laundry Room
Features
- Ceiling Fan(s), Eating Space In Kitchen, Kitchen/Family Room Combo, L Dining, Primary Bedroom Main Floor, Solid Surface Counters, Split Bedroom, Walk-In Closet(s)
- Flooring: Ceramic Tile, Laminate
- Doors: Sliding Doors
- Has fireplace: No
- Furnished: Yes
- Common walls with other units/homes: Corner Unit
Interior area
- Total structure area: 2,009
- Total interior livable area: 1,411 sqft
Video & virtual tour
Property
Parking
- Total spaces: 2
- Parking features: Driveway, Garage Door Opener, Ground Level
- Attached garage spaces: 2
- Has uncovered spaces: Yes
Features
- Levels: One
- Stories: 1
- Patio & porch: Covered, Patio, Porch, Screened
- Exterior features: Irrigation System, Private Mailbox, Private Yard, Rain Gutters, Sidewalk, Sprinkler Metered
- Pool features: Heated, In Ground
- Has spa: Yes
- Spa features: Heated
- Has view: Yes
- View description: Trees/Woods, Water, Creek/Stream
- Has water view: Yes
- Water view: Water,Creek/Stream
- Waterfront features: Creek, Pond Access
Lot
- Size: 6,831 Square Feet
- Features: In County, Near Golf Course, Sidewalk
- Residential vegetation: Trees/Landscaped
Details
- Parcel number: 182535006.00AB.00066.0
- Zoning: MPUD
- Special conditions: None
Construction
Type & style
- Home type: SingleFamily
- Architectural style: Courtyard
- Property subtype: Villa
Materials
- Stone, Stucco
- Foundation: Slab
- Roof: Shingle
Condition
- New construction: No
- Year built: 2004
Utilities & green energy
- Sewer: Public Sewer
- Water: Public
- Utilities for property: Cable Connected, Electricity Connected, Phone Available, Private, Sewer Connected, Street Lights, Water Connected
Community & HOA
Community
- Features: Association Recreation - Owned, Clubhouse, Deed Restrictions, Dog Park, Fitness Center, Gated Community - Guard, Gated Community - No Guard, Golf Carts OK, Golf, Park, Pool, Restaurant, Sidewalks, Special Community Restrictions, Tennis Court(s)
- Security: Gated Community, Smoke Detector(s)
- Pet fee: $0 monthly
- Senior community: Yes
- Subdivision: GROVES PH 03 CLUB VILLAS
HOA
- Has HOA: Yes
- Amenities included: Cable TV, Clubhouse, Fence Restrictions, Fitness Center, Gated, Golf Course, Park, Pickleball Court(s), Pool, Shuffleboard Court, Spa/Hot Tub, Tennis Court(s)
- Services included: Cable TV, Community Pool, Internet, Pool Maintenance, Security, Sewer
- HOA fee: $247 monthly
- HOA name: Greeanacre Properties, Tom Sholl
- HOA phone: 813-995-2832
Location
- Region: Land O Lakes
Financial & listing details
- Price per square foot: $240/sqft
- Tax assessed value: $283,118
- Annual tax amount: $5,638
- Date on market: 8/13/2026
- Cumulative days on market: 2 days
- Listing terms: Cash,Conventional,FHA,VA Loan
- Ownership: Fee Simple
- Total actual rent: 0
- Electric utility on property: Yes
- Road surface type: Paved
Estimated market value
Not available
Estimated sales range
Not available
Not available
Price history
| Date | Event | Price |
|---|---|---|
| 8/13/2026 | Listed for sale | $339,000+50.7%$240/sqft |
Source:  Stellar MLS #TB8537337 Report a problem Stellar MLS #TB8537337 Report a problem | ||
| 3/24/2021 | Listing removed | -- |
Source: Owner Report a problem | ||
| 12/16/2020 | Sold | $225,000-1.7%$159/sqft |
Source: Public Record Report a problem | ||
| 11/1/2020 | Listed for sale | $229,000+37.1%$162/sqft |
Source: Owner Report a problem | ||
| 5/21/2018 | Sold | $167,000-3.7%$118/sqft |
Source: Public Record Report a problem | ||
| 4/28/2018 | Price change | $173,400-0.5%$123/sqft |
Source: REALHome Services and Solutions #O5569224 Report a problem | ||
| 4/20/2018 | Price change | $174,300-0.5%$124/sqft |
Source: REALHome Services and Solutions #O5569224 Report a problem | ||
| 4/11/2018 | Listed for sale | $175,200$124/sqft |
Source: OWNERS.COM #O5569224 Report a problem | ||
| 4/11/2018 | Pending sale | $175,200$124/sqft |
Source: OWNERS.COM #O5569224 Report a problem | ||
| 3/29/2018 | Listed for sale | $175,200$124/sqft |
Source: REALHome Services and Solutions #O5569224 Report a problem | ||
| 3/29/2018 | Pending sale | $175,200$124/sqft |
Source: REALHome Services and Solutions #O5569224 Report a problem | ||
| 3/16/2018 | Listed for sale | $175,200+15.6%$124/sqft |
Source: OWNERS.COM #O5569224 Report a problem | ||
| 8/26/2004 | Sold | $151,575$107/sqft |
Source: Public Record Report a problem | ||
Public tax history
| Year | Property taxes | Tax assessment |
|---|---|---|
| 2025 | $5,639 +3.2% | $199,240 +2.9% |
| 2024 | $5,466 +10.3% | $193,630 |
| 2023 | $4,954 +8.9% | $193,630 +3% |
| 2022 | $4,547 +3% | $187,990 +6.1% |
| 2021 | $4,415 +22.3% | $177,206 +33.1% |
| 2020 | $3,610 +1.2% | $133,110 +2.3% |
| 2019 | $3,567 | $130,118 -8.9% |
| 2018 | $3,567 -19.4% | $142,853 +3.5% |
| 2017 | $4,428 +0.8% | $138,083 +3.9% |
| 2016 | $4,394 +3.4% | $132,898 +3.8% |
| 2015 | $4,249 +6.8% | $127,989 +9.6% |
| 2014 | $3,977 | $116,760 +8.9% |
| 2013 | -- | $107,244 -5.5% |
| 2012 | -- | $113,477 -5% |
| 2011 | -- | $119,396 -1.7% |
| 2010 | -- | $121,428 +1.4% |
| 2009 | -- | $119,716 -27.3% |
| 2008 | -- | $164,733 +1.7% |
| 2007 | -- | $162,058 +2.5% |
| 2006 | -- | $158,127 +14.5% |
| 2005 | -- | $138,159 +324.9% |
| 2004 | -- | $32,519 |
Find assessor info on the county website
Monthly payment
Est. payment
Payment breakdown
Explore the cost of this home by adjusting the details. Changes won't be saved.Climate risks
Neighborhood: The Groves
Nearby schools
GreatSchools rating
- 6/10Connerton Elementary SchoolGrades: PK-5Distance: 2.3 mi
- 6/10Pine View Middle SchoolGrades: 6-8Distance: 3.3 mi
- 6/10Land O' Lakes High SchoolGrades: 9-12Distance: 0.6 mi
- $257,8002 bd2 ba1.3k sqft7237 Cleopatra Dr, Land O Lakes, FL 34637Off Market

- $307,000-- bd2 ba1.4k sqft7233 Cleopatra Dr, Land O Lakes, FL 34637Off Market
- $285,900-- bd2 ba1.3k sqft7231 Cleopatra Dr, Land O Lakes, FL 34637Off Market
- $315,0002 bd2 ba1.5k sqft7239 Cleopatra Dr, Land O Lakes, FL 34637Sold

- $299,0002 bd2 ba1.3k sqft7229 Cleopatra Dr, Land O Lakes, FL 34637Off Market
- $334,7003 bd2 ba1.5k sqft7241 Cleopatra Dr, Land O Lakes, FL 34637Off Market
- $316,3003 bd2 ba1.4k sqft7227 Cleopatra Dr, Land O Lakes, FL 34637Off Market
- $324,8003 bd2 ba1.4k sqft7310 Cleopatra Dr, Land O Lakes, FL 34637Off Market
A local agent can set up tours, give advice and negotiate with sellers.
A local lender can help you make sure your offer is ready when you are.
Similar homes
- $349,9003 bd3 ba1.9k sqft7606 BERNA LANE, LAND O LAKES, FL 34637For Sale

 MLS ID #TB8531081, Jacquelyn Scaglione, MIHARA & ASSOCIATES INC.. Stellar MLS
 - $345,0003 bd2 ba1.3k sqft5701 SWEET WILLIAM TERRACE, LAND O LAKES, FL 34639For Sale
 MLS ID #TB8537768, Steven Torres, CORNERSTONE PROP.INTERNATIONAL. Stellar MLS
 - $338,0002 bd2 ba1.4k sqft20942 SUNSWEET COURT, LAND O LAKES, FL 34637For Sale
 MLS ID #TB8529748, Jake Snyder, ARK REALTY. Stellar MLS
 - $339,9003 bd2 ba1.6k sqft8005 SHADDOCK PLACE, LAND O LAKES, FL 34637For Sale
 MLS ID #TB8411408, Kelly Knetsch, MIHARA & ASSOCIATES INC.. Stellar MLS
 - $305,0002 bd2 ba1.3k sqft7307 CLEOPATRA DRIVE, LAND O LAKES, FL 34637For SaleMLS ID #W7886436, Sarah Romanell, EXCEPTIONAL REAL ESTATE. Stellar MLS
- $305,0002 bd2 ba1.3k sqft7245 CLEOPATRA DRIVE, LAND O LAKES, FL 34637For SaleMLS ID #W7885847, Sarah Romanell, EXCEPTIONAL REAL ESTATE. Stellar MLS
- $324,9903 bd2 ba1.6k sqft20931 DIAMONTE DRIVE, LAND O LAKES, FL 34637For SaleMLS ID #TB8529561, Stacy Naumann-Hair, BHHS FLORIDA PROPERTIES GROUP. Stellar MLS
- $359,9003 bd2 ba1.6k sqft8107 PONKAN ROAD, LAND O LAKES, FL 34637For SaleMLS ID #W7886518, Sarah Romanell, EXCEPTIONAL REAL ESTATE. Stellar MLS
- $369,9003 bd2 ba1.8k sqft(Undisclosed Address), LAND O LAKES, FL 34637For SaleMLS ID #TB8450770, David Walkowiak, ESQUIRE PROPERTY GROUP LLC. Stellar MLS
- $325,0003 bd2 ba1.7k sqft8328 PONKAN ROAD, LAND O LAKES, FL 34637For SaleMLS ID #W7884227, Sarah Romanell, EXCEPTIONAL REAL ESTATE. Stellar MLS
- $329,0003 bd2 ba1.6k sqft8415 TAROCCO COURT, LAND O LAKES, FL 34637For SaleMLS ID #TB8489308, Anneli Andersson Metrosky, KELLER WILLIAMS TAMPA PROPERTIES. Stellar MLS
- $355,0004 bd3 ba1.8k sqft21040 GREEN WING COURT, LAND O LAKES, FL 34637For SaleMLS ID #TB8512016, Dona Anello, 27NORTH REALTY. Stellar MLS
- $319,0003 bd2 ba1.7k sqft21433 DIAMONTE DRIVE, LAND O LAKES, FL 34637For SaleMLS ID #TB8476562, Jim Pinciotti, PINTES REALTY LLC. Stellar MLS
- $349,9002 bd2 ba1.6k sqft8137 PONKAN ROAD, LAND O LAKES, FL 34637For SaleMLS ID #TB8483656, Billie-Jo Stewart Rocrou, CHARLES RUTENBERG REALTY INC. Stellar MLS
- $269,9002 bd2 ba1.3k sqft7211 CLEOPATRA DRIVE, LAND O LAKES, FL 34637For SaleMLS ID #W7886112, Sarah Romanell, EXCEPTIONAL REAL ESTATE. Stellar MLS
- $292,5003 bd2 ba1.6k sqft8049 SANGUINELLI ROAD, LAND O LAKES, FL 34637For SaleMLS ID #TB8513529, Raymond Mihara, MIHARA & ASSOCIATES INC.. Stellar MLS
- $298,0002 bd2 ba1.6k sqft20930 TANGOR ROAD, LAND O LAKES, FL 34637For SaleMLS ID #TB8532004, Anneli Andersson Metrosky, KELLER WILLIAMS TAMPA PROPERTIES. Stellar MLS
- from $384,9903 bd2 ba1.6k sqftFrey Plan, Connerton : The Estates II, Land O Lakes, FL 34637New ConstructionLennar Homes
- $398,5003 bd2 ba2k sqft7845 GENOA LANE, LAND O LAKES, FL 34637For SaleMLS ID #TB8502730, Anneli Andersson Metrosky, KELLER WILLIAMS TAMPA PROPERTIES. Stellar MLS
- $385,0003 bd3 ba1.9k sqft8948 FLOURISH DRIVE, LAND O LAKES, FL 34637For SaleMLS ID #TB8536444, Karina Grajcarek, EXP REALTY LLC. Stellar MLS
