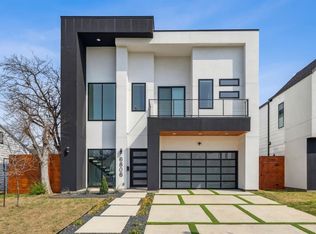
Welcome To 6802 Lockheed Avenue, A Stunning Modern Luxury Home Offering Sophisticated Urban Living Just Minutes From Dallas Love Field, Downtown Dallas, The Medical District, And Premier Dining, Shopping, And Entertainment. Inspired By Scandinavian Design, The Striking Exterior Combines Smooth Stucco, Rich Stained Wood Accents, And More Than 650 Square Feet Of Covered Patio And Balcony Space, Perfect For Entertaining Or Relaxing Outdoors. Inside, You'll Be Captivated By Dramatic 25-Foot Soaring Ceilings, Gorgeous Hardwood Floors, Floor-To-Ceiling Walls Of Glass, Museum-Finish Walls, Floating Staircase, Designer Lighting, And Recessed Lighting Throughout. The Chef's Kitchen Is A Showpiece Featuring Quartz Waterfall Countertops, Custom Low-Profile Cabinetry, Two Sink Workstations, And Commercial-Grade Stainless Steel Appliances. The Luxurious Primary Suite Is A Private Retreat Complete With A Spa-Inspired Bath Featuring A Double Walk-In Shower, Freestanding Soaking Tub, Dual Vanities, And Incredible Custom Closets. A Private First-Floor Guest Suite Is Ideal For Multigenerational Living, Visitors, Or A Home Office. Upstairs Offers Two Spacious Bedroom Suites, Each With A Private Bath, Separated By A Large Loft Living Area That Opens To An Expansive Party Deck Perfect For Entertaining. Situated On A Corner Lot, The Home Also Features A Rear-Entry Garage And Electric Privacy Gate, Delivering The Perfect Blend Of Luxury, Style, Privacy, And Modern Convenience. Property is a Foreclosure Property. Sold As Is. Appraisal on File for $1.1 Million.
For sale
Price cut: $45K (8/11)
$950,000
6802 Lockheed Ave, Dallas, TX 75209
4beds
3,169sqft
Single Family Residence
Built in 2021
7,579 Square Feet Lot
$934,400 Zestimate®
$300/sqft
$-- HOA
What's special
Gorgeous hardwood floorsRecessed lighting throughoutFloor-to-ceiling walls of glassTwo sink workstationsIncredible custom closetsPrivate first-floor guest suiteFloating staircase
- 60 days
- 612
- 58
Zillow last checked:
Listing updated:
Listed by:
Terri McCoy 0496385 972-599-7000,
Keller Williams Legacy 972-599-7000
Source: NTREIS,MLS#: 21329451
Facts & features
Interior
Bedrooms & bathrooms
- Bedrooms: 4
- Bathrooms: 4
- Full bathrooms: 4
Primary bedroom
- Level: First
- Dimensions: 16 x 16
Bedroom
- Features: En Suite Bathroom, Walk-In Closet(s)
- Level: Second
- Dimensions: 13 x 14
Bedroom
- Features: Walk-In Closet(s)
- Level: Second
- Dimensions: 11 x 16
Bedroom
- Features: En Suite Bathroom, Walk-In Closet(s)
- Level: First
- Dimensions: 11 x 17
Primary bathroom
- Features: Built-in Features, Dual Sinks, Double Vanity, En Suite Bathroom, Multiple Shower Heads, Stone Counters, Separate Shower
- Level: First
- Dimensions: 8 x 19
Dining room
- Level: First
- Dimensions: 21 x 12
Other
- Features: Built-in Features, Separate Shower
- Level: First
- Dimensions: 7 x 8
Other
- Features: Stone Counters, Separate Shower
- Level: Second
- Dimensions: 5 x 11
Other
- Features: Stone Counters, Separate Shower
- Level: Second
- Dimensions: 5 x 9
Kitchen
- Features: Breakfast Bar, Built-in Features, Kitchen Island, Pantry, Stone Counters, Sink
- Level: First
- Dimensions: 14 x 17
Living room
- Features: Fireplace
- Level: First
- Dimensions: 21 x 27
Loft
- Level: Second
- Dimensions: 21 x 16
Heating
- Central
Cooling
- Central Air
Appliances
- Included: Built-In Gas Range, Built-In Refrigerator, Dishwasher, Gas Cooktop, Disposal, Gas Oven, Microwave, Range, Some Commercial Grade, Vented Exhaust Fan
Features
- Built-in Features, Chandelier, Cathedral Ceiling(s), Decorative/Designer Lighting Fixtures, Double Vanity, High Speed Internet, In-Law Floorplan, Kitchen Island, Loft, Open Floorplan, Pantry, Cable TV, Vaulted Ceiling(s), Walk-In Closet(s), Wired for Sound
- Flooring: Tile, Wood
- Has basement: No
- Number of fireplaces: 1
- Fireplace features: Gas, Living Room
Interior area
- Total interior livable area: 3,169 sqft
Video & virtual tour
Property
Parking
- Total spaces: 2
- Parking features: Garage
- Attached garage spaces: 2
Features
- Levels: Two
- Stories: 2
- Patio & porch: Balcony, Covered
- Exterior features: Balcony
- Pool features: None
- Fencing: Back Yard,Fenced,High Fence,Wood
Lot
- Size: 7,579 Square Feet
Details
- Parcel number: 00000356368000000
Construction
Type & style
- Home type: SingleFamily
- Architectural style: Detached
- Property subtype: Single Family Residence
Materials
- Roof: Composition
Condition
- Year built: 2021
Utilities & green energy
- Sewer: Public Sewer
- Water: Public
- Utilities for property: Natural Gas Available, Sewer Available, Separate Meters, Underground Utilities, Water Available, Cable Available
Community & HOA
Community
- Features: Curbs, Sidewalks
- Subdivision: Lockheed Hills
HOA
- Has HOA: No
Location
- Region: Dallas
Financial & listing details
- Price per square foot: $300/sqft
- Tax assessed value: $1,097,830
- Annual tax amount: $24,445
- Date on market: 7/17/2026
- Cumulative days on market: 60 days
- Exclusions: Survey - Buyer to Purchase New Survey
Estimated market value
$934,400
$888,000 - $981,000
$6,985/mo
Price history
| Date | Event | Price |
|---|---|---|
| 8/11/2026 | Price change | $950,000-4.5%$300/sqft |
Source: NTREIS #21329451 Report a problem | ||
| 7/17/2026 | Listed for sale | $995,000-22.3%$314/sqft |
Source: NTREIS #21329451 Report a problem | ||
| 11/20/2025 | Sold | -- |
Source: Public Record Report a problem | ||
| 9/30/2024 | Listing removed | $1,280,000$404/sqft |
Source: NTREIS #20667144 Report a problem | ||
| 9/3/2024 | Listed for sale | $1,280,000$404/sqft |
Source: NTREIS #20667144 Report a problem | ||
| 7/16/2024 | Listing removed | -- |
Source: NTREIS #20667144 Report a problem | ||
| 7/12/2024 | Listed for sale | $1,280,000+2.4%$404/sqft |
Source: NTREIS #20667144 Report a problem | ||
| 6/3/2023 | Listing removed | -- |
Source: NTREIS #20215346 Report a problem | ||
| 4/12/2023 | Price change | $1,250,000-3.4%$394/sqft |
Source: NTREIS #20215346 Report a problem | ||
| 3/30/2023 | Price change | $1,294,5000%$408/sqft |
Source: NTREIS #20215346 Report a problem | ||
| 12/16/2022 | Price change | $1,295,000-0.4%$409/sqft |
Source: NTREIS #20215346 Report a problem | ||
| 12/1/2022 | Listed for sale | $1,299,950+8.3%$410/sqft |
Source: NTREIS #20215346 Report a problem | ||
| 8/1/2022 | Sold | -- |
Source: NTREIS #20064646 Report a problem | ||
| 7/6/2022 | Pending sale | $1,199,900$379/sqft |
Source: NTREIS #20064646 Report a problem | ||
| 6/28/2022 | Contingent | $1,199,900$379/sqft |
Source: NTREIS #20064646 Report a problem | ||
| 6/25/2022 | Price change | $1,199,900-5.4%$379/sqft |
Source: NTREIS #20064646 Report a problem | ||
| 6/7/2022 | Price change | $1,269,000-2.3%$400/sqft |
Source: NTREIS #20064646 Report a problem | ||
| 5/23/2022 | Listed for sale | $1,299,000+8.3%$410/sqft |
Source: NTREIS #20064646 Report a problem | ||
| 3/9/2022 | Listing removed | $1,200,000$379/sqft |
Source: NTREIS #14704643 Report a problem | ||
| 11/4/2021 | Price change | $1,200,000+410.6%$379/sqft |
Source: NTREIS #14704643 Report a problem | ||
| 3/25/2021 | Pending sale | $235,000$74/sqft |
Source: NTREIS #14538243 Report a problem | ||
| 3/22/2021 | Listed for sale | $235,000+17.8%$74/sqft |
Source: NTREIS #14538243 Report a problem | ||
| 6/27/2019 | Listing removed | $199,500$63/sqft |
Source: FDEZ REALTY #14089548 Report a problem | ||
| 5/13/2019 | Listed for sale | $199,500$63/sqft |
Source: FDEZ REALTY #14089548 Report a problem | ||
Public tax history
| Year | Property taxes | Tax assessment |
|---|---|---|
| 2025 | $24,445 -0.4% | $1,097,830 |
| 2024 | $24,537 -3.7% | $1,097,830 -1.1% |
| 2023 | $25,478 +75.2% | $1,110,260 +91.7% |
| 2022 | $14,542 +177.2% | $579,290 +191.3% |
| 2021 | $5,246 -0.3% | $198,850 +2.5% |
| 2020 | $5,264 -1.1% | $194,040 -0.3% |
| 2019 | $5,320 +15% | $194,630 +19.7% |
| 2018 | $4,626 +19.4% | $162,600 +14.2% |
| 2017 | $3,873 +102.3% | $142,440 +102.3% |
| 2016 | $1,914 +35.5% | $70,400 +8.3% |
| 2015 | $1,412 | $64,990 +26.2% |
| 2014 | $1,412 | $51,490 |
| 2013 | -- | -- |
| 2012 | -- | -- |
| 2011 | -- | -- |
| 2010 | -- | -- |
| 2009 | -- | -- |
| 2008 | -- | -- |
| 2007 | -- | -- |
| 2005 | -- | -- |
| 2004 | -- | -- |
| 2003 | -- | -- |
| 2002 | -- | -- |
| 2001 | -- | -- |
Find assessor info on the county website
Monthly payment
Est. payment
Payment breakdown
Explore the cost of this home by adjusting the details. Changes won't be saved.Climate risks
Neighborhood: Bluffview
Nearby schools
Schools provided by the listing agent
- Elementary: Polk
- Middle: Cary
- High: Jefferson
- District: Dallas ISD
Source: NTREIS. This data may not be complete. We recommend contacting the local school district to confirm school assignments for this home.
Similar homes
- $999,0004 bd4 ba3.1k sqft6715 Tyree St, Dallas, TX 75209For Sale
 MLS ID #21246953, Parham Abbasi. NTREIS
 - $1,100,0004 bd3 ba3k sqft4634 Newmore Ave, Dallas, TX 75209For Sale
 MLS ID #21383556, Eve Holder. NTREIS
 - $860,0003 bd3 ba2.4k sqft4614 Hopkins Ave, Dallas, TX 75209For Sale
 MLS ID #21368905, Piper Young. NTREIS
 - $1,195,0004 bd4 ba3k sqft3716 W Beverly Dr, Dallas, TX 75209For Sale
 MLS ID #21299685, Mary Crawford. NTREIS
