Welcome to this spacious and beautifully upgraded home, offering over 2,200 sq. ft. of living space on a desirable corner lot! Step inside to an open floor plan, perfect for modern living and entertaining. The stunning kitchen features granite countertops, a stylish tile backsplash, and upgraded lighting that adds a touch of elegance. You'll love the convenience of a first-floor master suite, providing privacy and comfort with its own en-suite bath. Enjoy meals in the separate dining room, while the bonus room offers endless possibilities for a home office, playroom, or media room. With 3 bedrooms, 2.5 baths, and a 2-car garage, this home has everything you need. Don't miss your chance to make this gorgeous property yours!
Sold for $387,400
$387,400
6802 Shane Dr, Raleigh, NC 27610
3beds
2,215sqft
Single Family Residence
Built in 2019
7,405 Square Feet Lot
$373,100 Zestimate®
$175/sqft
$2,076 Estimated rent
Home value
$373,100
$354,000 - $392,000
$2,076/mo
Zestimate® history
Owner options
List your home for rent
$2,076/mo
Rent Zestimate®
Find your next renter with Zillow Rental Manager. Plus, with online applications, you can quickly screen prospective tenants – for free.
$2,076/mo
Rent Zestimate®
Refinance and save
$2,580/mo
Est. payment
Refinancing to a lower rate could help reduce your monthly payments and save thousands over the life of the loan.
$2,580/mo
Est. payment
Explore your selling options
Work with a Zillow partner agent
Leverage their expertise and Zillow's premium Showcase listings to get your home seen by more buyers.
Get startedList with your own agent
Get your home in front of millions of buyers by listing it on Zillow.
Learn how to do itSell it yourself
Take full control of how buyers see your home on Zillow by listing For Sale by Owner (FSBO).
List your homeWhat's special
Bonus roomStunning kitchenUpgraded lightingOpen floor planCorner lotGranite countertopsFirst-floor master suite
Zillow last checked:
Listing updated:
Listed by:
Gerald Mack 919-672-4138,
Gerald Mack Realty
Bought with:
Lourdes Yanes Reefer, 286028
Chanticleer Properties LLC
Source: Doorify MLS,MLS#: 10059784
Facts & features
Interior
Bedrooms & bathrooms
- Bedrooms: 3
- Bathrooms: 3
- Full bathrooms: 2
- 1/2 bathrooms: 1
- Main level bathrooms: 1
Primary bedroom
- Level: Main
- Area: 240.9 Square Feet
- Dimensions: 14.6 x 16.5
Bedroom 2
- Level: Second
- Area: 144 Square Feet
- Dimensions: 12 x 12
Bedroom 3
- Level: Second
- Area: 144 Square Feet
- Dimensions: 12 x 12
Bonus room
- Level: Second
- Area: 200 Square Feet
- Dimensions: 16 x 12.5
Dining room
- Level: Main
- Area: 100 Square Feet
- Dimensions: 10 x 10
Other
- Description: Foyer
- Level: Main
- Area: 48.8 Square Feet
- Dimensions: 12.2 x 4
Family room
- Level: Main
- Area: 280.5 Square Feet
- Dimensions: 17 x 16.5
Kitchen
- Level: Main
- Area: 135 Square Feet
- Dimensions: 13.5 x 10
Loft
- Level: Second
- Area: 102.5 Square Feet
- Dimensions: 12.5 x 8.2
Other
- Description: Garage
- Level: Main
- Area: 369 Square Feet
- Dimensions: 20.5 x 18
Other
- Description: Patio
- Level: Main
- Area: 98.7 Square Feet
- Dimensions: 9.4 x 10.5
Utility room
- Description: W/D
- Level: Main
- Area: 37.8 Square Feet
- Dimensions: 6 x 6.3
Heating
- Forced Air, Heat Pump
Cooling
- Central Air, Ceiling Fan(s), Heat Pump
Appliances
- Included: Dryer, Disposal, Dishwasher, Electric Oven, Electric Range, Electric Water Heater, Microwave, Refrigerator, Smart Appliance(s), Stainless Steel Appliance(s), Washer
- Laundry: Main Level
Features
- Ceiling Fan(s), Entrance Foyer, Granite Counters, Pantry, Primary Downstairs, Tray Ceiling(s), Separate Shower
- Flooring: Carpet, Luxury Vinyl, Vinyl
- Doors: French Doors
- Windows: Wood Frames
- Common walls with other units/homes: No Common Walls
Interior area
- Total structure area: 2,215
- Total interior livable area: 2,215 sqft
- Finished area above ground: 2,215
- Finished area below ground: 0
Property
Parking
- Total spaces: 2
- Parking features: Attached, Driveway, Garage
- Garage spaces: 2
- Has uncovered spaces: Yes
Features
- Levels: Two
- Stories: 2
- Patio & porch: Covered, Patio
- Fencing: None
Lot
- Size: 7,405 Square Feet
- Features: Cleared, Corner Lot, Landscaped
Details
- Parcel number: 1731665105
- Special conditions: Standard
Construction
Type & style
- Home type: SingleFamily
- Architectural style: Traditional
- Property subtype: Single Family Residence
Materials
- Batts Insulation, Stone, Stone Veneer, Vinyl Siding
- Foundation: Slab
- Roof: Shingle
Condition
- New construction: No
- Year built: 2019
Utilities & green energy
- Sewer: Public Sewer
- Water: Public
Community & HOA
Community
- Subdivision: Sumerlyn
HOA
- Has HOA: Yes
- Services included: Storm Water Maintenance
- HOA fee: $103 quarterly
- HOA name: Charleston Management
- HOA phone: 919-847-3003
Location
- Region: Raleigh
Financial & listing details
- Price per square foot: $175/sqft
- Tax assessed value: $386,205
- Annual tax amount: $2,618
- Date on market: 10/23/2024
- Listing agreement: Exclusive Right To Sell
- Listing terms: Cash,Conventional,FHA,VA Loan
Price history
| Date | Event | Price |
|---|---|---|
| 12/13/2024 | Sold | $387,400-0.6%$175/sqft |
Source:  Doorify MLS #10059784 Report a problem Doorify MLS #10059784 Report a problem | ||
| 11/13/2024 | Pending sale | $389,900$176/sqft |
Source: Doorify MLS #10059784 Report a problem | ||
| 10/23/2024 | Listed for sale | $389,900$176/sqft |
Source: Doorify MLS #10059784 Report a problem | ||
Public tax history
| Year | Property taxes | Tax assessment |
|---|---|---|
| 2025 | $3,388 +0.4% | $386,205 |
| 2024 | $3,374 +28.8% | $386,205 +61.9% |
| 2023 | $2,620 +7.6% | $238,492 |
| 2022 | $2,435 +4% | $238,492 |
| 2021 | $2,341 +1.8% | $238,492 |
| 2020 | $2,298 +466.6% | $238,492 +581.4% |
| 2019 | $406 | $35,000 |
| 2018 | -- | $35,000 |
| 2017 | $364 +2.1% | $35,000 |
| 2016 | $357 | $35,000 |
Find assessor info on the county website
Neighborhood: Southeast Raleigh
Nearby homes
- $327,5003 bd3 ba-- sqft6806 Shane Dr, Raleigh, NC 27610Off Market
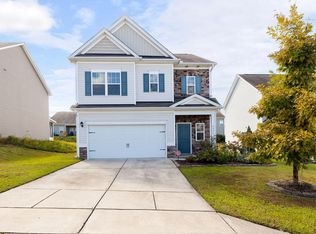
- $421,1855 bd3 ba2.5k sqft4440 Captain Falls Dr, Raleigh, NC 27610Sold
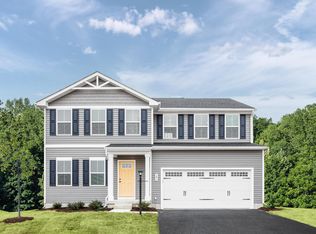
- $378,4754 bd3 ba1.9k sqft4444 Captain Falls Dr, Raleigh, NC 27610Sold
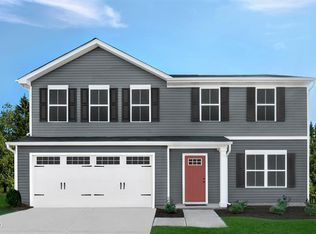
- $391,8304 bd3 ba2.2k sqft4448 Captain Falls Dr, Raleigh, NC 27610Sold
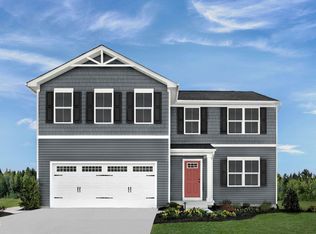
- $426,6255 bd3 ba2.5k sqft4452 Captain Falls Dr, Raleigh, NC 27610Sold
- $335,7003 bd3 ba2k sqft6801 Resting Grove Rd, Raleigh, NC 27610Off Market
- $341,1003 bd3 ba2.2k sqft6810 Shane Dr, Raleigh, NC 27610Off Market
- $331,000-- bd2 ba1.8k sqft6805 Resting Grove Rd, Raleigh, NC 27610Off Market
Nearby schools
GreatSchools rating
- 6/10East Garner ElementaryGrades: PK-5Distance: 2.7 mi
- 4/10East Garner MiddleGrades: 6-8Distance: 2.8 mi
- 7/10South Garner HighGrades: 9-12Distance: 4.8 mi
Schools provided by the listing agent
- Elementary: Wake - East Garner Elementary
- Middle: Wake - East Garner Middle
- High: Wake - South Garner High
Source: Doorify MLS. This data may not be complete. We recommend contacting the local school district to confirm school assignments for this home.
Get a cash offer in 3 minutes
Find out how much your home could sell for in as little as 3 minutes with a no-obligation cash offer.
Estimated market value
$373,100
Get a cash offer in 3 minutes
Find out how much your home could sell for in as little as 3 minutes with a no-obligation cash offer.
Estimated market value
$373,100
