Stunning custom-built 4 bedroom, 3.5 bath home in Nob Hill w/breathtaking panoramic views of Conway! Situated on almost an acre, this unique 3-level home has been beautifully maintained & updated & includes an additional lot. The impressive foyer opens into a spacious living area w/fireplace, dining space & walls of windows showcasing the incredible views. The kitchen features gorgeous cabinetry w/tons of storage, quartz countertops, stainless steel appliances & peninsula w/bar seating. Upstairs you’ll find 2 oversized potential primary suites. One features vaulted ceilings, a walk-in closet & beautifully renovated bath w/floating vanity, gorgeous soaking tub & tiled walk-in shower. The 2nd spacious bedroom has access to a private balcony & nice-sized full bath. The lower level features a large 3rd bedroom w/fireplace & walk-out access to the covered back patio. The fourth bedroom offers great closet space & patio access & would also work as an office, craft room, bonus room or additional living space. The outdoor spaces are truly special w/decks, balconies, covered patios, porches & breezeway w/breathtaking views. Beautiful mature trees, landscaping, additional lot & 2-car garage.
Active
$555,000
3155 Millers View Rd, Conway, AR 72034
4beds
3,153sqft
Single Family Residence
Built in 2004
0.9 Acres Lot
$544,200 Zestimate®
$176/sqft
$13/mo HOA
What's special
Private balconyPatio accessTons of storageAdditional lotGorgeous soaking tubWalk-in closetGreat closet space
- 1 day |
- 510 |
- 19 |
Zillow last checked:
Listing updated:
Listed by:
Lori Quinn 501-472-7385,
CBRPM Conway 501-329-1011
Source: CARMLS,MLS#: 26033117
Facts & features
Interior
Bedrooms & bathrooms
- Bedrooms: 4
- Bathrooms: 4
- Full bathrooms: 3
- 1/2 bathrooms: 1
Rooms
- Room types: Basement
Dining room
- Features: Eat-in Kitchen, Kitchen/Dining Combo, Living/Dining Combo
Heating
- Natural Gas
Cooling
- Electric
Appliances
- Included: Electric Range, Dishwasher, Disposal
- Laundry: Laundry Room
Features
- 2 Bedrooms Upper Level, 2 Bedrooms Lower Level
- Flooring: Carpet, Wood, Concrete
- Number of fireplaces: 2
- Fireplace features: Two, Gas Log
Interior area
- Total structure area: 3,153
- Total interior livable area: 3,153 sqft
Property
Parking
- Parking features: Garage
- Has garage: Yes
Features
- Levels: Three Or More
- Stories: 3
Lot
- Size: 0.9 Acres
- Features: Sloped, Extra Landscaping, Subdivided
Details
- Parcel number: 71008671009
Construction
Type & style
- Home type: SingleFamily
- Architectural style: Traditional
- Property subtype: Single Family Residence
Materials
- Stone
- Foundation: Slab/Crawl Combination
- Roof: Shingle
Condition
- New construction: No
- Year built: 2004
Utilities & green energy
- Electric: Elec-Municipal (+Entergy)
- Gas: Gas-Natural
- Sewer: Public Sewer
- Water: Public
- Utilities for property: Natural Gas Connected, Cable Connected
Community & HOA
Community
- Subdivision: Nob Hill
HOA
- Has HOA: Yes
- HOA fee: $150 annually
Location
- Region: Conway
Financial & listing details
- Price per square foot: $176/sqft
- Tax assessed value: $432,000
- Annual tax amount: $1,532
- Date on market: 8/13/2026
- Road surface type: Paved
Estimated market value
$544,200
$517,000 - $571,000
$2,837/mo
Price history
| Date | Event | Price |
|---|---|---|
| 8/13/2026 | Listed for sale | $555,000-3.5%$176/sqft |
Source:  CARMLS #26033117 Report a problem CARMLS #26033117 Report a problem | ||
| 8/13/2026 | Listing removed | $575,000$182/sqft |
Source: CARMLS #26022613 Report a problem | ||
| 6/5/2026 | Listed for sale | $575,000$182/sqft |
Source: CARMLS #26022613 Report a problem | ||
Public tax history
| Year | Property taxes | Tax assessment |
|---|---|---|
| 2025 | $1,532 -6.1% | $42,140 |
| 2024 | $1,632 -4.4% | $42,140 |
| 2023 | $1,707 -2.8% | $42,140 |
| 2022 | $1,757 | $42,140 |
| 2021 | $1,757 | $42,140 -31.9% |
| 2020 | $1,757 | $61,920 |
| 2019 | $1,757 -1.4% | $61,920 |
| 2018 | $1,782 | $61,920 |
| 2017 | $1,782 | $61,920 +46.9% |
| 2016 | $1,782 | $42,140 -25.2% |
| 2015 | $1,782 | $56,360 |
| 2014 | $1,782 -14.6% | $56,360 |
| 2013 | $2,086 | $56,360 |
| 2012 | -- | $56,360 |
| 2011 | -- | $56,360 +33.7% |
| 2010 | -- | $42,140 |
| 2009 | -- | $42,140 -8.3% |
| 2008 | -- | $45,960 |
| 2007 | -- | $45,960 +11% |
| 2006 | -- | $41,410 +590.2% |
| 2005 | -- | $6,000 |
Find assessor info on the county website
Monthly payment
Est. payment
Payment breakdown
Explore the cost of this home by adjusting the details. Changes won't be saved.Climate risks
Neighborhood: 72034
Nearby schools
GreatSchools rating
- 9/10Woodrow Cummins Elementary SchoolGrades: K-4Distance: 2.7 mi
- 9/10Conway Junior High SchoolGrades: 8-9Distance: 2.2 mi
- 6/10Conway High WestGrades: 10-12Distance: 1.7 mi
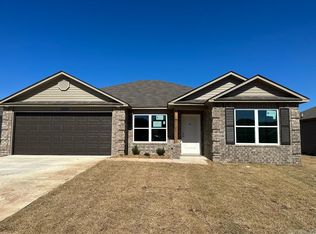
- $219,6504 bd2 ba1.4k sqft1270 Cowbell St, Conway, AR 72034Sold
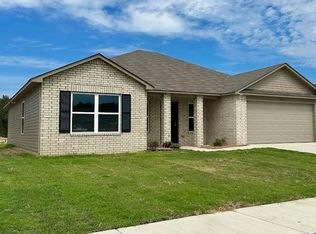
- $228,4754 bd2 ba1.6k sqft1250 Cowbell St, Conway, AR 72034Sold
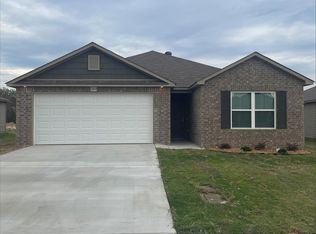
- $224,7253 bd2 ba1.5k sqft1240 Cowbell St, Conway, AR 72034Sold
- $30,000-- bd-- ba-- sqft3160 Nob Hill St, Conway, AR 72034Off Market
- $251,2003 bd2 ba1.5k sqft1210 Cowbell St, Conway, AR 72034Off Market
- $50,2000.45 acres3140 Nob Hill St, Conway, AR 72034Off Market
- $30,000-- bd-- ba-- sqft3140 Nob Hill St, Conway, AR 72034Off Market
- $30,000-- bd-- ba-- sqft3140 Nob Hill St, Conway, AR 72034Off Market
A local agent can set up tours, give advice and negotiate with sellers.
Similar homes
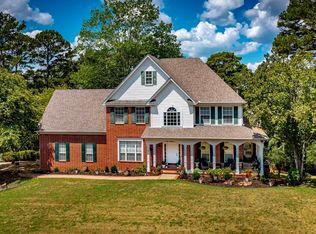
- $669,9005 bd4 ba3.9k sqft2 Richland Hills Dr, Conway, AR 72034For Sale
 MLS ID #26033127, Brooks Jansen, Level Up Realty. CARMLS
 - $410,0003 bd4 ba2.4k sqft5 Brandon Cir, Conway, AR 72034For Sale
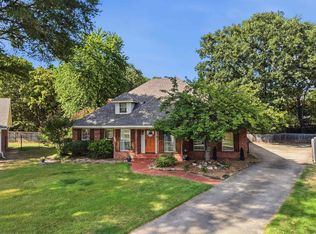 MLS ID #26032778, Christopher White, Century 21 Parker & Scroggins Realty - Conway. CARMLS
 - $530,0004 bd3 ba2.9k sqft4325 Gazebo Dr, Conway, AR 72034For Sale
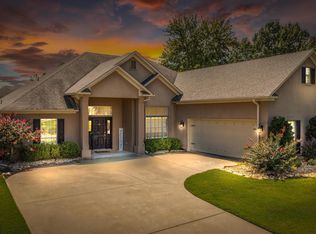 MLS ID #26013135, Jordan McKay, LPT Realty Conway. CARMLS
 - $489,9004 bd4 ba2.6k sqft225 Vintage Cv, Conway, AR 72034For Sale
 MLS ID #26032351, Samantha Newman, Exp Realty. CARMLS
 - $675,0003 bd4 ba3.2k sqft4705 Bay Hill Dr, Conway, AR 72034For SaleMLS ID #26030268, Courtney L Corwin, Charlotte John Company (Little Rock). CARMLS
- $500,0004 bd4 ba3k sqft335 Vintage Cv, Conway, AR 72034For SaleMLS ID #26017578, Karen D Ferguson, LPT Realty Conway. CARMLS
- $699,0004 bd4 ba3.5k sqft1680 Pearce Dr, Conway, AR 72034For SaleMLS ID #26030649, Velda Lueders, CBRPM Conway. CARMLS
- $360,0004 bd3 ba2.6k sqft35 Forrest Ct, Conway, AR 72034For SaleMLS ID #26031369, Emily Walter, REMAX Ultimate. CARMLS
- $665,0004 bd4 ba3.1k sqft1735 Pearce Dr, Conway, AR 72034For SaleMLS ID #26030977, Melody Gaeng, Homeward Realty. CARMLS
- $424,5004 bd2 ba2.5k sqft3740 Marleigh Dr, Conway, AR 72034For SaleMLS ID #26023258, Lindsey Spangler, CBRPM Conway. CARMLS
- $625,0004 bd4 ba3.6k sqft145 Willow Springs Dr, Conway, AR 72034For SaleMLS ID #26018491, Robert Paris, LPT Selling Luxury. CARMLS
- $759,0004 bd5 ba3.6k sqft3945 Orchard Hill Dr, Conway, AR 72034For SaleMLS ID #26031348, Lori Quinn, CBRPM Conway. CARMLS
- $422,5004 bd3 ba2.4k sqft230 Chapel Creek Dr, Conway, AR 72034For SaleMLS ID #26025346, Will Henley, ERA TEAM Real Estate. CARMLS
- $540,0004 bd4 ba3.4k sqft4 Evergreen Cv, Greenbrier, AR 72058For SaleMLS ID #26018706, Karen D Ferguson, LPT Realty Conway. CARMLS
- $430,0004 bd2 ba3k sqft460 Grandview Hts, Conway, AR 72032For SaleMLS ID #26029683, Jonathan Dobbins, Century 21 Sandstone Real Estate Group. CARMLS
- $695,0003 bd4 ba3.8k sqft2730 Collins Dr, Conway, AR 72034For SaleMLS ID #26006643, Pat Edwards, ERA TEAM Real Estate. CARMLS
- $389,0003 bd3 ba2.1k sqft2750 Nutters Chapel Rd, Conway, AR 72034For SaleMLS ID #26027270, Lisa Martin, LPT Realty Conway. CARMLS
- $399,0004 bd3 ba2.5k sqft227 Friendship Rd, Conway, AR 72032For SaleMLS ID #26022435, Karen D Ferguson, LPT Realty Conway. CARMLS
- $489,0004 bd3 ba2.5k sqft3450 Maple Springs Dr, Conway, AR 72034For SaleMLS ID #26024624, Anna Paris, LPT Selling Luxury. CARMLS
- $305,0004 bd3 ba1.7k sqft1190 Westfield Dr, Conway, AR 72034For SaleMLS ID #26030618, Abbie W Stalnaker, The Property Group. CARMLS
