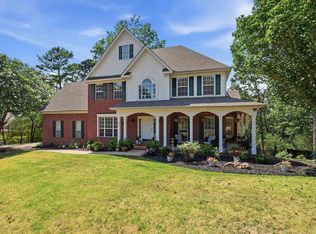
Welcome to 4705 Bay Hill Drive. Enjoy the views of the 5th hole and 8th green from this beautifully remodeled 3-bedroom, 3.5-bath home in Centennial Valley. Renovated in 2020, this approx. 3,200-square-foot home features an open-concept kitchen and spacious living area with gas fireplace. The eat-in kitchen has been stylishly updated offering an oversized island w/ quartz counter, updated lighting, backsplash, and appliances. The showpiece is the expansive screened porch, added in 2023, complete with a vaulted ceiling, gas fireplace, heaters, ceiling fan, grill, refrigerator, and plenty of storage. It opens to a patio and fully fenced backyard, creating exceptional indoor-outdoor living with stunning golf course views. The main-level primary suite includes two walk-in closets with built-ins and a spa-like bathroom with dual vanities, soaking tub, and oversized walk-in shower. Don’t miss the dedicated dining room, office/music room, remodeled half bath, laundry room, pantry, or the upstairs bonus space/office. Both upstairs bedrooms feature private en-suite baths. Additional highlights include a three-car garage, updated lighting, extensive molding, and guttering.
Active
$675,000
4705 Bay Hill Dr, Conway, AR 72034
3beds
3,210sqft
:
Get pre-qualified$4,275/mo
Single Family Residence
Built in 2005
0.49 Acres Lot
$654,500 Zestimate®
$210/sqft
$25/mo HOA
What's special
Three-car garageLaundry roomRemodeled half bathDedicated dining roomOpen-concept kitchenUpdated lightingExtensive molding
- 15 hours |
- 504 |
- 28 |
Zillow last checked:
Listing updated:
Listed by:
Courtney L Corwin 501-647-4878,
Charlotte John Company (Little Rock) 501-664-5646
Source: CARMLS,MLS#: 26030268
Facts & features
Interior
Bedrooms & bathrooms
- Bedrooms: 3
- Bathrooms: 4
- Full bathrooms: 3
- 1/2 bathrooms: 1
Rooms
- Room types: Den/Family Room, Office/Study, Other (see remarks)
Dining room
- Features: Separate Dining Room, Eat-in Kitchen, Living/Dining Combo, Kitchen/Den
Heating
- Natural Gas
Cooling
- Electric
Appliances
- Included: Built-In Range, Double Oven, Microwave, Electric Range, Surface Range, Dishwasher, Disposal, Refrigerator, Oven, Washer, Dryer, Gas Water Heater
- Laundry: Washer Hookup, Electric Dryer Hookup, Laundry Room
Features
- Dry Bar, Walk-In Closet(s), Built-in Features, Ceiling Fan(s), Walk-in Shower, Breakfast Bar, Wired for Data, Kit Counter-Quartz, Pantry, Sheet Rock, Paneling, Wallpaper, Primary Bedroom/Main Lv, 2 Bedrooms Upper Level
- Flooring: Carpet, Wood, Tile
- Windows: Window Treatments
- Attic: Floored
- Has fireplace: Yes
- Fireplace features: Gas Starter, Insert, Gas Logs Present, Glass Doors
Interior area
- Total structure area: 3,210
- Total interior livable area: 3,210 sqft
Video & virtual tour
Property
Parking
- Total spaces: 3
- Parking features: Garage, Three Car, Garage Door Opener, Golf Cart Garage, Garage Faces Side
- Has garage: Yes
Features
- Levels: Two
- Stories: 2
- Patio & porch: Patio, Screened
- Exterior features: Rain Gutters
- Fencing: Full,Wrought Iron
- Has view: Yes
- View description: Golf Course
- Frontage type: Golf Course
Lot
- Size: 0.49 Acres
- Dimensions: 116' x 182' x 116' x 186
- Features: Level, Subdivided, Lawn Sprinkler
Details
- Parcel number: 71211900403
Construction
Type & style
- Home type: SingleFamily
- Architectural style: Traditional
- Property subtype: Single Family Residence
Materials
- Brick
- Foundation: Slab
- Roof: Shingle
Condition
- New construction: No
- Year built: 2005
Utilities & green energy
- Electric: Elec-Municipal (+Entergy)
- Gas: Gas-Natural
- Sewer: Public Sewer
- Water: Public
- Utilities for property: Natural Gas Connected
Community & HOA
Community
- Features: Pool, Clubhouse, Golf
- Security: Smoke Detector(s), Video Surveillance
- Subdivision: CENTENNIAL VALLEY
HOA
- Has HOA: Yes
- HOA fee: $300 annually
Location
- Region: Conway
Financial & listing details
- Price per square foot: $210/sqft
- Tax assessed value: $552,600
- Annual tax amount: $5,592
- Date on market: 7/25/2026
- Listing terms: VA Loan,FHA,Conventional,Cash
- Road surface type: Paved
Estimated market value
$654,500
$622,000 - $687,000
$2,941/mo
Price history
| Date | Event | Price |
|---|---|---|
| 7/25/2026 | Listed for sale | $675,000+60.7%$210/sqft |
Source:  CARMLS #26030268 Report a problem CARMLS #26030268 Report a problem | ||
| 7/17/2020 | Sold | $420,000-2.3%$131/sqft |
Source: CARMLS #20012607 Report a problem | ||
| 5/22/2020 | Pending sale | $429,900$134/sqft |
Source: Moore And Co. #20-700 Report a problem | ||
| 4/21/2020 | Price change | $429,900+2.4%$134/sqft |
Source: Moore And Co. #20-700 Report a problem | ||
| 4/2/2020 | Price change | $420,000-2.3%$131/sqft |
Source: Realty Solutions #20009709 Report a problem | ||
| 3/22/2020 | Listed for sale | $430,000+4.9%$134/sqft |
Source: Realty Solutions #20009709 Report a problem | ||
| 5/19/2017 | Sold | $410,000$128/sqft |
Source:  ArkansasOne MLS #AV17-1060 Report a problem ArkansasOne MLS #AV17-1060 Report a problem | ||
| 4/28/2017 | Pending sale | $410,000$128/sqft |
Source: Russellville Board of Realtors #17-1060 Report a problem | ||
| 4/28/2017 | Listed for sale | $410,000+9.9%$128/sqft |
Source: Russellville Board of Realtors #17-1060 Report a problem | ||
| 7/23/2012 | Sold | $373,000$116/sqft |
Source: Public Record Report a problem | ||
Public tax history
| Year | Property taxes | Tax assessment |
|---|---|---|
| 2025 | $5,592 +9% | $110,520 +9% |
| 2024 | $5,132 +10% | $101,420 +10% |
| 2023 | $4,665 | $92,200 |
| 2022 | $4,665 | $92,200 |
| 2021 | $4,665 +26.4% | $92,200 +14.8% |
| 2020 | $3,690 | $80,340 |
| 2019 | $3,690 -0.7% | $80,340 |
| 2018 | $3,715 | $80,340 |
| 2017 | $3,715 | $80,340 |
| 2016 | $3,715 | $80,340 -1.9% |
| 2015 | $3,715 -2.1% | $81,900 |
| 2014 | $3,794 -3.1% | $81,900 |
| 2013 | $3,917 | $81,900 |
| 2012 | -- | $81,900 |
| 2011 | -- | $81,900 +2.8% |
| 2010 | -- | $79,640 |
| 2009 | -- | $79,640 +5.7% |
| 2008 | -- | $75,370 |
| 2007 | -- | $75,370 |
| 2006 | -- | $75,370 +371.1% |
| 2005 | -- | $16,000 |
Find assessor info on the county website
Monthly payment
Est. payment
Payment breakdown
Explore the cost of this home by adjusting the details. Changes won't be saved.Climate risks
Neighborhood: 72034
Nearby schools
GreatSchools rating
- 9/10Woodrow Cummins Elementary SchoolGrades: K-4Distance: 1.1 mi
- 9/10Ruth Doyle Intermediate SchoolGrades: 5-7Distance: 1.3 mi
- 6/10Conway High WestGrades: 10-12Distance: 2.9 mi
- $1,025,000-- bd4 ba4.3k sqft4635 Bay Hill Dr, Conway, AR 72034Off Market
- $658,0003 bd4 ba3.6k sqft4715 Bay Hill Dr, Conway, AR 72034Off Market

- $1,306,300-- bd5 ba8.8k sqft4700 Bay Hill Dr, Conway, AR 72034Off Market
- $841,3004 bd3 ba4.5k sqft4625 Bay Hill Dr, Conway, AR 72034Off Market

- $100,000-- bd-- ba-- sqft4725 Bay Hill Dr, Conway, AR 72034Off Market
- $692,000-- bd4 ba3.7k sqft4640 Bay Hill Dr, Conway, AR 72034Off Market
- $683,2004 bd5 ba4k sqft4630 Bay Hill Dr, Conway, AR 72034Off Market
- $804,700-- bd4 ba4.3k sqft4615 Bay Hill Dr, Conway, AR 72034Off Market
A local agent can set up tours, give advice and negotiate with sellers.
Similar homes
- $669,9006 bd5 ba3.9k sqft2 Richland Hills Dr, Conway, AR 72034For Sale
 MLS ID #26030328, Brandon L Bruning, LPT Realty. CARMLS
 - $685,5004 bd4 ba3.7k sqft5200 Burnt Pine Dr, Conway, AR 72034For Sale
 MLS ID #26025012, Lisa Martin, LPT Realty Conway. CARMLS
 - $707,0004 bd4 ba3.4k sqft1700 Winterbrook Dr, Conway, AR 72034For Sale
 MLS ID #26028210, Susan Bradley, Faulkner County Realty Inc.. CARMLS
 - $763,5004 bd4 ba3.4k sqft1710 Winterbrook Dr, Conway, AR 72034For Sale By Owner

- $787,0003 bd5 ba4.7k sqft1760 Centennial Club Dr, Conway, AR 72034For SaleMLS ID #26007180, Brittney McBride, ERA TEAM Real Estate. CARMLS
- $655,0003 bd3 ba3.2k sqft965 Chapel Hill Dr, Conway, AR 72034For SaleMLS ID #26022146, Lauren Fulmer, LPT Realty Conway. CARMLS
- $485,0004 bd4 ba2.9k sqft940 Jaci Ln, Conway, AR 72034For SaleMLS ID #26029478, Kaiser Luebke, REMAX Ultimate. CARMLS
- $645,0004 bd3 ba3.1k sqft2267 Blackberry Ln, Conway, AR 72034For SaleMLS ID #26029134, Vickie Crutchfield, Arkansas Property Brokers, LLC. CARMLS
- $425,0004 bd3 ba2.7k sqft1500 John Ed Cir, Conway, AR 72034For SaleMLS ID #26029645, Leah Brown, ERA TEAM Real Estate. CARMLS
- $725,0005 bd5 ba3.5k sqft1715 Lainey Dr, Conway, AR 72034For SaleMLS ID #26027484, Elizabeth Parsley-Tucker, LPT Realty Conway. CARMLS
- $375,0003 bd2 ba1.9k sqft1565 Declaration Cv, Conway, AR 72034For SaleMLS ID #26029353, Sena Lovette-Crafton, Arkansas Real Estate Collective, Conway Branch. CARMLS
- $695,0003 bd4 ba3.8k sqft2730 Collins Dr, Conway, AR 72034For SaleMLS ID #26006643, Pat Edwards, ERA TEAM Real Estate. CARMLS
- $575,0004 bd4 ba3.1k sqft3155 Millers View Rd, Conway, AR 72034For SaleMLS ID #26022613, Matt Simmons, Arkansas Land & Realty, Inc.. CARMLS
- $649,9003 bd2 ba2.2k sqft1030 Cadron Settlement Ln, Conway, AR 72034For SaleMLS ID #26017589, Lori Quinn, CBRPM Conway. CARMLS
- $529,9004 bd4 ba2.6k sqft1475 Ronnie Weaver Dr, Conway, AR 72034For SaleMLS ID #26029883, Leah Brown, ERA TEAM Real Estate. CARMLS
- $720,0006 bd5 ba4.6k sqft370 Wellesley Dr, Conway, AR 72034For SaleMLS ID #26011576, Chase Rackley, Rackley Realty. CARMLS
- $599,9504 bd3 ba3.6k sqft2550 Adamsbrooke Dr, Conway, AR 72034For SaleMLS ID #26018328, Brandon L Bruning, LPT Realty. CARMLS
- $530,0004 bd3 ba2.9k sqft4325 Gazebo Dr, Conway, AR 72034For SaleMLS ID #26013135, Jordan McKay, LPT Realty Conway. CARMLS
- $529,9004 bd4 ba3.2k sqft5120 Stepping Stone Dr, Conway, AR 72034For SaleMLS ID #26022747, Lori Quinn, CBRPM Conway. CARMLS
- $776,0004 bd5 ba4.6k sqft2810 Collins Dr, Conway, AR 72034For SaleMLS ID #26028869, Lisa Martin, LPT Realty Conway. CARMLS
