Skip main navigation
Active
  • $292,900

    6803 Queen Mill Rd SE, Mableton, GA 30126

    3beds
    1,335sqft
    : 
    Loading
    Get pre-qualified
    Single Family Residence, Residential
    Built in 1965
    10,201 Square Feet Lot
    $290,300 Zestimate®
    $219/sqft
    $-- HOA

    What's special

    All-new appliancesGorgeous marble countertopsCrisp white cabinetryThree cozy bedroomsFully remodeled bathrooms
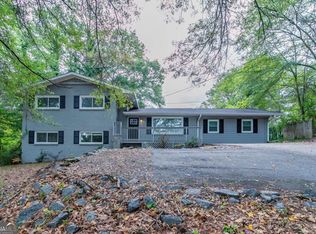
    **Welcome home!** This thoughtfully remodeled, one-level all-brick home is the perfect place to start your next chapter. Step inside to a warm, inviting living room that sets the tone for comfortable everyday living. The kitchen has been beautifully updated with all-new appliances, crisp white cabinetry, and gorgeous marble countertops — plenty of space to cook, gather, and make it your own. Three cozy bedrooms and fully remodeled bathrooms offer room to grow, with easy-care luxury vinyl flooring throughout the home for low-maintenance living. Outside, you'll find a spacious backyard that's perfect for weekend get-togethers or just relaxing after a long day, plus a long driveway with plenty of parking. And with beautiful rolling hill views right outside your window, it's easy to feel right at home. This property is eligible for a $10,000 Homebuyer Access Grant with no repayment requirement! Move-in ready and full of charm — this one is ready for you to make it your own!
    15 days
    |
    857
    |
    88
    |

    Zillow last checked:

    Listing updated:

    Listed by:

    Jeniffer Jerral,

    Jerral Realty Group, LLC jen@jerralrealtygroup.com

    Source: FMLS GA,MLS#: 7802487MLS Logo

      Facts & features

      Interior

      Bedrooms & bathrooms
      • Bedrooms: 3
      • Bathrooms: 2
      • Full bathrooms: 1
      • 1/2 bathrooms: 1
      • Main level bathrooms: 1
      • Main level bedrooms: 3
      Rooms
      • Room types: Family Room, Laundry
      Primary bedroom
      • Features: Master on Main
      • Level: Master on Main
      Bedroom
      • Features: Master on Main
      Primary bathroom
      • Features: None
      Dining room
      • Features: Dining L
      Kitchen
      • Features: Breakfast Bar, Cabinets White, Pantry Walk-In, Solid Surface Counters, Stone Counters
      Heating
      • Central, Forced Air, Heat Pump
      Cooling
      • Ceiling Fan(s), Central Air
      Appliances
      • Included: Dishwasher, Disposal, Dryer, Electric Range, Gas Water Heater, Microwave, Range Hood, Refrigerator, Washer
      • Laundry: Laundry Room, Mud Room
      Features
      • Crown Molding, High Speed Internet, Recessed Lighting, Track Lighting
      • Flooring: Luxury Vinyl
      • Windows: Insulated Windows
      • Basement: None
      • Has fireplace: No
      • Fireplace features: None
      • Common walls with other units/homes: No Common Walls
      Interior area
      • Total structure area: 1,335
      • Total interior livable area: 1,335 sqft

      Property

      Parking
      • Total spaces: 4
      • Parking features: Carport, Covered, Driveway
      • Carport spaces: 2
      • Has uncovered spaces: Yes
      Accessibility
      • Accessibility features: None
      Features
      • Levels: One
      • Stories: 1
      • Patio & porch: Front Porch, Patio
      • Exterior features: Garden
      • Pool features: None
      • Spa features: None
      • Fencing: Back Yard,Chain Link,Fenced
      • Has view: Yes
      • View description: Trees/Woods
      • Waterfront features: None
      • Body of water: None
      Lot
      • Size: 10,201 Square Feet
      • Dimensions: 102 x 100
      • Features: Back Yard, Front Yard, Private
      Details
      • Additional structures: Outbuilding
      • Parcel number: 18040500300
      • Other equipment: None
      • Horse amenities: None

      Construction

      Type & style
      • Home type: SingleFamily
      • Architectural style: Ranch
      • Property subtype: Single Family Residence, Residential
      Materials
      • Brick, Brick 4 Sides
      • Foundation: Brick/Mortar
      • Roof: Composition
      Condition
      • Resale
      • New construction: No
      • Year built: 1965

      Utilities & green energy

      • Electric: 110 Volts
      • Sewer: Public Sewer
      • Water: Public
      • Utilities for property: Cable Available, Electricity Available, Natural Gas Available, Phone Available, Underground Utilities, Water Available
      Green energy
      • Energy efficient items: Appliances, Thermostat
      • Energy generation: None

      Community & HOA

      Community
      • Features: None
      • Security: Fire Alarm, Smoke Detector(s)
      • Subdivision: Queen Mill
      HOA
      • Has HOA: No
      Location
      • Region: Mableton

      Financial & listing details

      • Price per square foot: $219/sqft
      • Tax assessed value: $269,650
      • Annual tax amount: $2,511
      • Date on market: 7/7/2026
      • Cumulative days on market: 15 days
      • Electric utility on property: Yes
      • Road surface type: Asphalt

        Estimated market value

        $290,300

        $276,000 - $305,000

        $1,968/mo

        Price history

        DateEventPrice
        7/10/2026Listed for sale$292,900+95.3%$219/sqft
        Source: FMLS GA #7802487 Report a problem
        9/16/2019Listing removed$149,999$112/sqft
        Source: Keller Williams Realty First Atlanta #6554813 Report a problem
        9/11/2019Pending sale$149,999$112/sqft
        Source: Keller Williams Realty First Atlanta #6554813 Report a problem
        9/11/2019Listed for sale$149,999-6.3%$112/sqft
        Source: Keller Williams Realty First Atlanta #6554813 Report a problem
        9/9/2019Sold$160,000+0%$120/sqft
        Source: Public Record Report a problem
        8/26/2019Pending sale$159,999$120/sqft
        Source: Keller Williams Rlty, First Atlanta #6554813 Report a problem
        8/26/2019Price change$159,999+6.7%$120/sqft
        Source: Keller Williams Rlty, First Atlanta #6554813 Report a problem
        6/10/2019Pending sale$149,999$112/sqft
        Source: Keller Williams Realty First Atlanta #6554813 Report a problem
        6/4/2019Listed for sale$149,999$112/sqft
        Source: Keller Williams Realty First Atlanta #6554813 Report a problem
        5/31/2019Pending sale$149,999$112/sqft
        Source: Keller Williams Realty First Atlanta #6554813 Report a problem
        5/24/2019Listed for sale$149,999$112/sqft
        Source: Keller Williams Realty First Atlanta #6554813 Report a problem
        5/20/2019Pending sale$149,999$112/sqft
        Source: Keller Williams Realty First Atlanta #6554813 Report a problem
        5/17/2019Listed for sale$149,999+203%$112/sqft
        Source: Keller Williams Realty First Atlanta #6554813 Report a problem
        12/6/2010Sold$49,500-1%$37/sqft
        Source: Public Record Report a problem
        11/10/2010Pending sale$50,000$37/sqft
        Source: Better Homes and Gardens Real Estate Metro Brokers #2928169 Report a problem
        10/20/2010Price change$50,000-9.1%$37/sqft
        Source: Better Homes and Gardens Real Estate Metro Brokers #2928169 Report a problem
        9/18/2010Price change$55,000-15.4%$41/sqft
        Source: Better Homes and Gardens Real Estate Metro Brokers #2928169 Report a problem
        9/2/2010Price change$65,000-18.8%$49/sqft
        Source: Better Homes and Gardens Real Estate Metro Brokers #2928169 Report a problem
        8/18/2010Listed for sale$80,000-19.6%$60/sqft
        Source: Better Homes and Gardens Real Estate Metro Brokers #2928169 Report a problem
        3/27/2006Sold$99,500+32.7%$75/sqft
        Source: Public Record Report a problem
        7/26/1996Sold$75,000$56/sqft
        Source: Public Record Report a problem

        Public tax history

        YearProperty taxesTax assessment
        2024$2,763 +66.1%$107,860 +31.2%
        2023$1,664 -33.3%$82,204
        2022$2,495 +30.7%$82,204 +30.7%
        2021$1,908 $62,880
        2020$1,908 +58.2%$62,880 +58.2%
        2019$1,206 $39,748
        2018$1,206 $39,748 +41.4%
        2017$1,206 +49.2%$28,120
        2016$808 +9.3%$28,120 +12%
        2015$740 +9.6%$25,104 +10.5%
        2014$675 +22.5%$22,716 +23.5%
        2013$551 -6.4%$18,396 -5.6%
        2012$589 -0.2%$19,496
        2011$590 -34%$19,496 -37.3%
        2010$894 -48%$31,108 -48%
        2009$1,720 +45.9%$59,840 +51%
        2006$1,179 -0.4%$39,624
        2005$1,184 $39,624
        2004$1,184 +6.6%$39,624 +6.6%
        2003$1,110 $37,156
        2002$1,110 -0.5%$37,156
        2001$1,115 +84%$37,156 +78.6%
        2000$606 $20,800
        Find assessor info on the county website

        Monthly payment

        Est. payment

        Payment breakdown

        Explore the cost of this home by adjusting the details. Changes won't be saved.
        All calculations are estimates and provided by Zillow, Inc. for informational purposes only. Actual amounts may vary.
        HOA fees may include property taxes on listings classified as Co-Ops. Contact the listing agent and/or owner for fee details.
        Mortgage interest rates are dependent on a number of factors, including credit score, down payment, and repayment length. Interest rate data provided by Zillow Group Marketplace, Inc. as of 1/1/1970 from various mortgage lenders with which we have lead or other similar arrangements; the Estimated Payment is an average of those rates.
        See how much you could borrow to make a competitive offer.

        Climate risks

        Neighborhood: 30126

        Getting around

        14 / 100
        Car-Dependent
        17 / 100
        Minimal Transit
        14 / 100
        Somewhat Bikeable

        Nearby schools

        GreatSchools rating
        Schools provided by the listing agent
        • Elementary: Clay-Harmony Leland
        • Middle: Lindley
        • High: Pebblebrook

        Source: FMLS GA. This data may not be complete. We recommend contacting the local school district to confirm school assignments for this home.

        A local agent can set up tours, give advice and negotiate with sellers.

        Browse local experts

        Similar homes