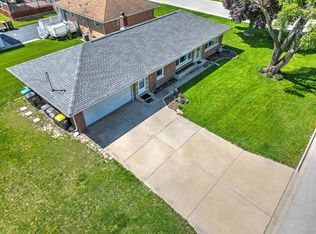
Multiple offers received. Highest & best offers due by Sunday, 10/27 at 12:00pm. Welcome to this charming and move-in ready ranch home! You will be greeted by gorgeous wood floors, crown molding, newer windows, newer can lighting, as well as a modern kitchen and upgraded bathroom. The seamless flow between the living, dining, and kitchen areas creates an inviting space ideal for entertaining and everyday living. The large bay window floods the interior with natural light, enhancing the modern design. Enjoy the flexibility to arrange your space as you desire, making it truly your own. The current owner removed a wall to open up the main living space but this 2 bedroom home can easily be converted back into 3 bedrooms. Experience luxury in your remodeled bathroom featuring a spacious vanity, linen closet, and stunning glass tiles around the new tub. Enjoy heated floors and a heated ceiling fan for year-round comfort-a perfect blend of elegance and practicality! Step right outside your kitchen door to the maintenance-free composite deck, an ideal spot for relaxing and entertaining while overlooking your expansive yard. The 2.5 car heated garage is a handyman's dream, offering plenty of storage and workspace for all your projects. Equipped with a Chamberlain MyQ door opener for convenient access and a gas stove for those chilly winter tasks, this garage combines functionality and comfort. Unlock the potential of the spacious unfinished basement. The high ceilings and updated electric and plumbing provide an environment perfect for your dream project. With ample room to create a custom living area, home gym, or additional storage, this versatile space is a blank canvas ready for your vision. Enjoy the benefits of extra square footage and the opportunity to enhance your home's value. This home features modern upgrades, including updated copper water service and a new electrical panel, ensuring reliability and efficiency. The whole house generator provides peace of mind, protecting against unexpected outages and ensuring your home stays functional. Enjoy the confidence of a well-maintained property equipped with essential features for your comfort and security. This home is a gem so don't delay!
Closed
Zillow last checked:
Listing updated:
Bought with:
David Dominguez
Realty of America, LLC
Source: MRED as distributed by MLS GRID,MLS#: 12194655
Price history
| Date | Event | Price |
|---|---|---|
| 12/9/2024 | Sold | $285,000+5.6%$264/sqft |
Source:  MRED as distributed by MLS GRID #12194655 Report a problem MRED as distributed by MLS GRID #12194655 Report a problem | ||
| 10/29/2024 | Contingent | $270,000$250/sqft |
Source: MRED as distributed by MLS GRID #12194655 Report a problem | ||
| 10/24/2024 | Listed for sale | $270,000+100%$250/sqft |
Source: MRED as distributed by MLS GRID #12194655 Report a problem | ||
| 11/12/2014 | Sold | $135,000$125/sqft |
Source: Public Record Report a problem | ||
Nearby homes

Get a cash offer in 3 minutes
Find out how much your home could sell for in as little as 3 minutes with a no-obligation cash offer.
Estimated market value
$323,500
