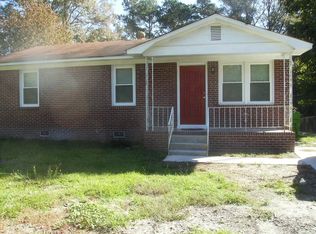
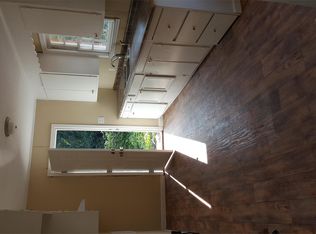
Brand-new construction in Columbia’s 29203 area! Welcome to 6803 Wakefield Road, a thoughtfully designed 3-bed, 2-bath home offering 1,280 sq. ft. of modern living space and quality finishes throughout.Enjoy an open-concept layout featuring luxury vinyl plank flooring that extends through the entire home—durable, attractive, and ideal for everyday use. The kitchen is equipped with granite countertops, sleek cabinetry, and a functional design that supports cooking, hosting, and daily routines.The owner’s suite includes a private bath, while two additional bedrooms provide comfortable space for various needs. Both bathrooms showcase contemporary finishes that complement the home’s clean, modern style.Outside, the property offers a low-maintenance yard and the confidence that comes with brand-new construction, energy-efficient systems, and up-to-date building standards. Located near shopping, dining, schools, and major highways, this home provides convenience and value in a central Columbia location.6803 Wakefield Road is ready for its new owner—schedule your showing today. Disclaimer: CMLS has not reviewed and, therefore, does not endorse vendors who may appear in listings.
New construction
$235,000
6803 Wakefield Rd, Columbia, SC 29203
3beds
1,280sqft
Single Family Residence
Built in 2026
0.47 Acres Lot
$-- Zestimate®
$184/sqft
$-- HOA
What's special
Quality finishes throughoutSleek cabinetryOpen-concept layoutLow-maintenance yardGranite countertops
- 45 days
- 181
- 34
Likely to sell faster than
Zillow last checked:
Listing updated:
Listed by:
Caprise Young,
LPT Realty LLC
Source: Consolidated MLS,MLS#: 641223
Facts & features
Interior
Bedrooms & bathrooms
- Bedrooms: 3
- Bathrooms: 2
- Full bathrooms: 2
- Main level bathrooms: 2
Primary bedroom
- Features: Walk-In Closet(s), Ceiling Fan(s), Recessed Lighting
- Level: Main
Bedroom 2
- Level: Main
Bedroom 3
- Level: Main
Kitchen
- Features: Granite Counters, Recessed Lighting
- Level: Main
Living room
- Features: Fireplace, Molding, Panel, Ceiling Fan, Recessed Lights
- Level: Main
Heating
- Central
Cooling
- Central Air
Appliances
- Included: Smooth Surface, Dishwasher, Disposal, Ice Maker, Refrigerator, Microwave Built In, Electric Water Heater
Features
- Ceiling Fan(s)
- Flooring: Luxury Vinyl
- Basement: Crawl Space
- Attic: Storage,Pull Down Stairs
- Number of fireplaces: 1
- Fireplace features: Electric
Interior area
- Total structure area: 1,280
- Total interior livable area: 1,280 sqft
Property
Parking
- Parking features: No Garage
Lot
- Size: 0.47 Acres
Details
- Parcel number: 118070409
Construction
Type & style
- Home type: SingleFamily
- Architectural style: Traditional
- Property subtype: Single Family Residence
Materials
- Vinyl
Condition
- New Construction
- New construction: Yes
- Year built: 2026
Utilities & green energy
- Sewer: Public Sewer
- Water: Public
- Utilities for property: Electricity Connected
Community & HOA
Community
- Subdivision: FAIRFIELD TERRACE
HOA
- Has HOA: No
Location
- Region: Columbia
Financial & listing details
- Price per square foot: $184/sqft
- Date on market: 8/18/2026
- Listing agreement: Exclusive Right To Sell
- Road surface type: Paved
Estimated market value
Not available
Estimated sales range
Not available
Not available
Price history
| Date | Event | Price |
|---|---|---|
| 8/20/2026 | Listed for sale | $235,000$184/sqft |
Source:  Consolidated MLS #641223 Report a problem Consolidated MLS #641223 Report a problem | ||
Public tax history
Tax history is unavailable.
Monthly payment
Est. payment
Payment breakdown
Explore the cost of this home by adjusting the details. Changes won't be saved.Climate risks
Neighborhood: 29203
Nearby schools
Schools provided by the listing agent
- Elementary: John P. Thomas
- Middle: Alcorn
- High: Keenan High
- District: Richland One
Source: Consolidated MLS. This data may not be complete. We recommend contacting the local school district to confirm school assignments for this home.
Similar homes
- $240,0003 bd2 ba1.3k sqft5925 Barksdale Dr, Columbia, SC 29203New Construction
 MLS ID #642052, Natasha Lemmon. Consolidated MLS
 - $237,9003 bd2 ba1.2k sqft3511 Hazelhurst Rd, Columbia, SC 29203For Sale
 MLS ID #641384, Adrienne Whaley. Consolidated MLS
 - $225,0003 bd2 ba1.1k sqft412 Crawford Rd, Columbia, SC 29203New Construction
 MLS ID #640023, Christie McCray. Consolidated MLS
 - $205,0003 bd2 ba1.2k sqft1339 Bon Air Dr, Columbia, SC 29203For Sale
 MLS ID #642998, Staci Green. Consolidated MLS
