Welcome to 921 Sawyer Way, a beautifully maintained home nestled in one of Brentwood's quiet, established neighborhoods. From the moment you step inside, you'll be greeted by soaring ceilings that create a bright, open, and inviting atmosphere. This move-in ready home offers a functional floor plan designed for comfortable everyday living and effortless entertaining. The well-appointed living spaces flow seamlessly, while the spacious backyard has been meticulously maintained, providing the perfect setting for outdoor gatherings, relaxing evenings, or weekend BBQs. A dedicated dog run on the side of the home offers added convenience for pet owners while preserving the beauty of the backyard. Located just a short walk from neighborhood parks, this home offers the perfect balance of tranquility and accessibility. Enjoy peaceful streets, nearby recreational amenities, and all the conveniences Brentwood has to offer, including shopping, dining, and top-rated schools just minutes away. This home combines pride of ownership, curb appeal, and an exceptional location. Don't miss this opportunity to own a truly turnkey home in one of Brentwood's most desirable communities.
For sale
$775,000
921 Sawyer Way, Brentwood, CA 94513
4beds
2,456sqft
:
Get pre-qualified$5,219/mo
Residential, Single Family Residence
Built in 2003
4,900 Square Feet Lot
$759,600 Zestimate®
$316/sqft
$-- HOA
What's special
Spacious backyardDedicated dog runSoaring ceilingsFunctional floor planWell-appointed living spaces
- 1 day |
- 191 |
- 6 |
Zillow last checked:
Listing updated:
Listed by:
Karan Mehindro DRE #02097798 925-588-3717,
Realty One Group Elite
Source: Bay East AOR,MLS#: 41142760
Facts & features
Interior
Bedrooms & bathrooms
- Bedrooms: 4
- Bathrooms: 3
- Full bathrooms: 2
- Partial bathrooms: 1
Rooms
- Room types: 0.5 Bath, Dining Room, Family Room, Dining Area, Eat-In Kitchen, Kitchen, Laundry, Primary Bathroom, Primary Bedroom
Kitchen
- Features: Breakfast Bar, Breakfast Nook, Stone Counters, Dishwasher, Eat-in Kitchen, Kitchen Island, Microwave, Pantry, Range/Oven Built-in, Updated Kitchen
Heating
- Forced Air
Cooling
- Ceiling Fan(s), Central Air
Appliances
- Included: Dishwasher, Microwave, Range, Gas Water Heater
- Laundry: Hookups Only, Laundry Room, Common Area
Features
- Formal Dining Room, Breakfast Bar, Breakfast Nook, Pantry, Updated Kitchen
- Flooring: Hardwood, Tile
- Windows: Window Coverings
- Number of fireplaces: 1
- Fireplace features: Family Room
Interior area
- Total structure area: 2,456
- Total interior livable area: 2,456 sqft
Property
Parking
- Total spaces: 2
- Parking features: Attached, Covered, Enclosed, Garage Faces Front, Private, Garage Door Opener
- Garage spaces: 2
Features
- Levels: Two
- Stories: 2
- Patio & porch: Front Porch, Porch
- Exterior features: Dog Run, Private Entrance
- Pool features: None
- Fencing: Wood
Lot
- Size: 4,900 Square Feet
- Features: Level, Front Yard, Landscaped, Private, Back Yard
Details
- Parcel number: 0133600239
- Special conditions: Standard
Construction
Type & style
- Home type: SingleFamily
- Architectural style: Contemporary
- Property subtype: Residential, Single Family Residence
Materials
- Roof: Composition
Condition
- Existing
- New construction: No
- Year built: 2003
Utilities & green energy
- Electric: No Solar
- Sewer: Public Sewer
- Water: Public
- Utilities for property: Individual Electric Meter, Individual Gas Meter
Community & HOA
Community
- Security: Fire Sprinkler System, Carbon Monoxide Detector(s)
- Subdivision: Garin Ranch
HOA
- Has HOA: No
Location
- Region: Brentwood
Financial & listing details
- Price per square foot: $316/sqft
- Tax assessed value: $775,200
- Annual tax amount: $11,074
- Price range: $775K - $775K
- Date on market: 7/24/2026
- Listing agreement: Excl Right
- Listing terms: CalHFA,Cash,Conventional,1031 Exchange,FHA,VA Loan
Estimated market value
$759,600
$722,000 - $798,000
$3,575/mo
Price history
| Date | Event | Price |
|---|---|---|
| 7/24/2026 | Listed for sale | $775,000+2%$316/sqft |
Source:  Bay East AOR #41142760 Report a problem Bay East AOR #41142760 Report a problem | ||
| 5/29/2024 | Listing removed | -- |
Source: Zillow Rentals Report a problem | ||
| 5/16/2024 | Listed for rent | $3,450$1/sqft |
Source: Zillow Rentals Report a problem | ||
| 4/29/2024 | Sold | $760,000+0.1%$309/sqft |
Source: CCAR #41047782 Report a problem | ||
| 2/22/2024 | Pending sale | $759,000$309/sqft |
Source:  bridgeMLS/CCAR/Bay East AOR #41047782 Report a problem bridgeMLS/CCAR/Bay East AOR #41047782 Report a problem | ||
| 1/18/2024 | Listed for sale | $759,000+7.7%$309/sqft |
Source: bridgeMLS/CCAR/Bay East AOR #41047782 Report a problem | ||
| 4/1/2021 | Sold | $705,000+58.4%$287/sqft |
Source: bridgeMLS/CCAR/Bay East AOR #40940326 Report a problem | ||
| 4/1/2015 | Sold | $445,000+17.3%$181/sqft |
Source: Public Record Report a problem | ||
| 11/21/2003 | Sold | $379,500$155/sqft |
Source: Public Record Report a problem | ||
Public tax history
| Year | Property taxes | Tax assessment |
|---|---|---|
| 2025 | $11,074 +1.3% | $775,200 +3.6% |
| 2024 | $10,927 +4.1% | $748,151 +2% |
| 2023 | $10,494 +2.3% | $733,482 +2% |
| 2022 | $10,258 +33.7% | $719,100 +45.5% |
| 2021 | $7,672 -2.9% | $494,091 +1% |
| 2020 | $7,902 +3.1% | $489,025 +2% |
| 2019 | $7,667 +1.7% | $479,437 +2% |
| 2018 | $7,536 +1% | $470,037 +2% |
| 2017 | $7,461 +5.2% | $460,821 +2% |
| 2016 | $7,093 +16.3% | $451,786 +9.1% |
| 2015 | $6,099 | $414,000 +15.6% |
| 2014 | $6,099 | $358,000 +44.9% |
| 2013 | -- | $247,000 +14.9% |
| 2012 | -- | $215,000 -15.7% |
| 2011 | -- | $255,000 -3.8% |
| 2010 | -- | $265,000 -12.3% |
| 2009 | -- | $302,000 -22.6% |
| 2008 | -- | $390,000 -6.7% |
| 2007 | -- | $417,902 +2% |
| 2006 | -- | $409,709 +2% |
| 2005 | -- | $401,676 +2% |
| 2004 | -- | $393,800 +758% |
| 2003 | -- | $45,900 |
Find assessor info on the county website
Monthly payment
Est. payment
Payment breakdown
Explore the cost of this home by adjusting the details. Changes won't be saved.Climate risks
Neighborhood: 94513
Nearby schools
GreatSchools rating
- 7/10Mary Casey Black ElementaryGrades: K-5Distance: 0.8 mi
- 8/10Edna Hill Middle SchoolGrades: 6-8Distance: 0.5 mi
- 7/10Liberty High SchoolGrades: 9-12Distance: 0.4 mi
- $820,0005 bd3 ba2.6k sqft917 Sawyer Way, Brentwood, CA 94513Sold

- $648,4003 bd2 ba1.7k sqft925 Sawyer Way, Brentwood, CA 94513Off Market
- $697,9004 bd2 ba2.2k sqft929 Sawyer Way, Brentwood, CA 94513Off Market
- $738,4004 bd3 ba2.2k sqft996 Finn Way, Brentwood, CA 94513Off Market
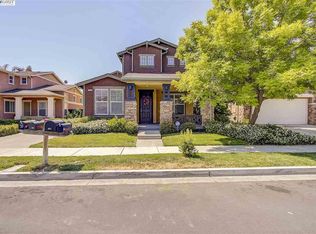
- $644,4003 bd2 ba1.7k sqft992 Finn Way, Brentwood, CA 94513Off Market
- $767,4005 bd3 ba2.6k sqft1000 Finn Way, Brentwood, CA 94513Off Market
- $709,1003 bd3 ba2.1k sqft920 Sawyer Way, Brentwood, CA 94513Off Market
- $653,3003 bd2 ba1.7k sqft916 Sawyer Way, Brentwood, CA 94513Off Market
A local agent can set up tours, give advice and negotiate with sellers.
Similar homes
- $799,9005 bd3 ba2.7k sqft150 Malaga Way, Brentwood, CA 94513For Sale
 MLS ID #41142527, Christina Durflinger. bridgeMLS/CCAR/Bay East AOR
 - $768,5004 bd3 ba2.2k sqft580 Birchwood Rd, Brentwood, CA 94513For Sale
 MLS ID #41141674, Elizabeth Partida. bridgeMLS/CCAR/Bay East AOR
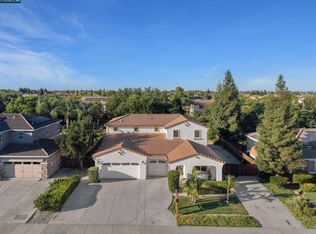
 - $839,0004 bd3 ba2.5k sqft797 Marjoram Dr, Brentwood, CA 94513For Sale
 MLS ID #41142472, Danielle Campbell. CCAR
 - $680,0004 bd3 ba2k sqft219 Brushwood Pl, Brentwood, CA 94513For Sale
 MLS ID #41142595, Doreen Monroe. bridgeMLS/CCAR/Bay East AOR
 - $725,0004 bd3 ba2.1k sqft569 Young Dr, Brentwood, CA 94513For SaleMLS ID #226087912, Matthew Smith. MetroList Services of CA
- $799,0004 bd3 ba2.4k sqft678 Cherry Tree Way, Brentwood, CA 94513For SaleMLS ID #41140545, Monica Neilson. bridgeMLS/CCAR/Bay East AOR
- $759,0004 bd3 ba2.3k sqft1098 Beau Ave, Brentwood, CA 94513For SaleMLS ID #41142134, Felicia Duncan. bridgeMLS/CCAR/Bay East AOR
- $778,0005 bd3 ba2.2k sqft206 Kayla Pl, Brentwood, CA 94513For SaleMLS ID #ML82053456, Mayya Brusilovskaya. MLSListings Inc
- $699,0004 bd3 ba2.1k sqft97 Lexington St, Brentwood, CA 94513For SaleMLS ID #41141752, Laura Nelson. bridgeMLS/CCAR/Bay East AOR
- $729,9504 bd3 ba2.2k sqft52 Redberry Loop, Brentwood, CA 94513For SaleMLS ID #41141921, Michael Swift. Bay East AOR
- $769,0004 bd3 ba2.3k sqft880 Nicholas Ct, Brentwood, CA 94513For SaleMLS ID #226058253, Philip Velez. MetroList Services of CA
- $795,0004 bd3 ba2.2k sqft112 Baird Cir, Brentwood, CA 94513For SaleMLS ID #ML81992706, Joe Ventura. MLSListings Inc
- $825,0004 bd3 ba2.7k sqft347 Viceroy Way, Brentwood, CA 94513New ConstructionBay East AOR
- $769,0004 bd3 ba2.1k sqft894 Stonewood Dr, Brentwood, CA 94513For SaleMLS ID #41138000, Jenifer Wasso. bridgeMLS/CCAR/Bay East AOR
- $665,0003 bd2 ba1.7k sqft812 Boone Dr, Brentwood, CA 94513For SaleMLS ID #41141454, Nicole Rojas. bridgeMLS/CCAR/Bay East AOR
- $--4 bd3 ba2.7k sqft603 Kenwood Dr, Brentwood, CA 94513AuctionAuction.com 2
- $775,0005 bd3 ba2.6k sqft80 Guise Way, Brentwood, CA 94513For SaleMLS ID #41124246, Katie Haynes. bridgeMLS/CCAR/Bay East AOR
- $800,0004 bd3 ba2.3k sqft1022 Ginger Ct, Brentwood, CA 94513For SaleMLS ID #41136668, Deborah Levine. Bay East AOR
- $705,0005 bd3 ba2.8k sqft217 Alta St, Brentwood, CA 94513For SaleMLS ID #41140217, Marissa Rojas. bridgeMLS/CCAR/Bay East AOR
- $849,9005 bd3 ba3.1k sqft782 Redhaven St, Brentwood, CA 94513For SaleMLS ID #41137320, Jake Fahnhorst. Bay East AOR
Local buyer's agents are ready to help
