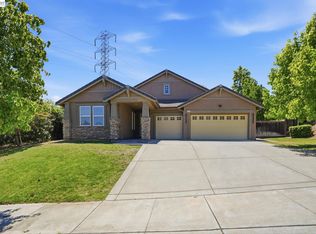
Welcome to 1708 La Pergola Drive, an exceptional residence where timeless elegance, generous living spaces and thoughtful design come together to create a home beautifully suited for everyday living, entertaining and multigenerational comfort. With six bedrooms and an impressively versatile floor plan, this home offers the rare luxury of space without sacrificing connection. A private first floor ensuite with an adjoining room with privacy glass doors creates a secluded retreat, ideal for extended family, guests, a private sitting room or executive home office. This thoughtfully designed space allows loved ones to remain close while enjoying a wonderful sense of privacy and independence. At the heart of the home is the expansive chef inspired kitchen, designed for those who love to cook, entertain and gather. Featuring a gas cooktop, abundant workspace and a generous walk in pantry, the kitchen easily accommodates multiple cooks while remaining beautifully connected to the surrounding living spaces. This is truly a space where family and friends naturally come together. Rich hardwood flooring brings warmth and character throughout the residence, while gracious living areas provide an effortless flow for both everyday life and entertaining. An upstairs loft offers an additional relaxed gathering space with room for everyone to spread out.The beautifully appointed family room features built in cabinetry and flows seamlessly from the kitchen, creating an inviting setting for everyday gatherings. A formal dining room and adjoining living room provide an elegant backdrop for celebrations, holiday dinners and memorable occassions. The primary suite is a serene sanctuary, framed by beautiful views of the palms and enhanced by a cozy fireplace for cool winter evenings. Two walk in closets and abundant natural light complete this inviting private retreat. An upstairs laundry room adds another thoughtful touch of convenience to everyday living. Beyond the interior, the property transforms into a private Mediterranean inspired oasis. Lush landscaping and stately queen palms surround the sparkling pool, creating a resort like setting that feels worlds away. 2 large side yards. A covered rear patio for leisurely afternoons, alfresco dining and effortless entertaining, with plumbing installed for a future outdoor kitchen. As the day comes to a close, spectacular sunset views toward Mt. Diablo provide a breathtaking backdrop for evenings spent poolside with family.
For sale
$1,399,888
1708 La Pergola Dr, Brentwood, CA 94513
6beds
4,252sqft
Residential, Single Family Residence
Built in 2004
10,000 Square Feet Lot
$1,341,600 Zestimate®
$329/sqft
$-- HOA
What's special
- 16 hours |
- 80 |
- 2 |
Zillow last checked:
Listing updated:
Listed by:
Kathleen Craig DRE #01055077 510-556-4244,
Intero Real Estate Services
Source: Bay East AOR,MLS#: 41143579
Facts & features
Interior
Bedrooms & bathrooms
- Bedrooms: 6
- Bathrooms: 5
- Full bathrooms: 4
- Partial bathrooms: 1
Rooms
- Room types: 1 Bedroom, Main Entry, Den, Dining Room, Family Room, Office, Bonus Room, Dining Area, Eat-In Kitchen, Kitchen, Laundry, Living Room, Primary Bathroom, Loft
Kitchen
- Features: Breakfast Bar, Counter - Solid Surface, Dishwasher, Eat-in Kitchen, Disposal, Gas Range/Cooktop, Kitchen Island, Microwave, Oven Built-in
Heating
- Zoned
Cooling
- Central Air
Appliances
- Included: Dishwasher, Gas Range, Microwave, Oven
- Laundry: Laundry Room, Upper Level
Features
- Formal Dining Room, Breakfast Bar, Counter - Solid Surface
- Flooring: Hardwood
- Number of fireplaces: 3
- Fireplace features: Family Room, Living Room, Master Bedroom
Interior area
- Total structure area: 4,252
- Total interior livable area: 4,252 sqft
Video & virtual tour
Property
Parking
- Total spaces: 3
- Parking features: Attached, Garage Door Opener
- Garage spaces: 3
Features
- Levels: Two
- Stories: 2
- Patio & porch: Patio, Covered
- Has private pool: Yes
- Pool features: Cabana, In Ground
- Fencing: Fenced
Lot
- Size: 10,000 Square Feet
- Features: Level, Premium Lot, Back Yard, Front Yard, Side Yard
Details
- Parcel number: 0197300429
- Special conditions: Standard
- Other equipment: Irrigation Equipment
Construction
Type & style
- Home type: SingleFamily
- Architectural style: Mediterranean
- Property subtype: Residential, Single Family Residence
Materials
- Stucco
- Roof: Tile
Condition
- Existing
- New construction: No
- Year built: 2004
Utilities & green energy
- Electric: No Solar
- Sewer: Public Sewer
- Water: Public
Community & HOA
Community
- Security: Fire Sprinkler System
- Subdivision: Montelena
HOA
- Has HOA: No
Location
- Region: Brentwood
Financial & listing details
- Price per square foot: $329/sqft
- Tax assessed value: $903,346
- Annual tax amount: $12,537
- Price range: $1.4M - $1.4M
- Date on market: 8/22/2026
- Listing agreement: Excl Right
- Listing terms: Conventional
Estimated market value
$1,341,600
$1.27M - $1.41M
$5,246/mo
Price history
| Date | Event | Price |
|---|---|---|
| 8/22/2026 | Listed for sale | $1,399,888+69.5%$329/sqft |
Source:  Bay East AOR #41143579 Report a problem Bay East AOR #41143579 Report a problem | ||
| 3/17/2020 | Sold | $826,000+24.2%$194/sqft |
Source: CCAR #40899187 Report a problem | ||
| 8/28/2015 | Sold | $665,000$156/sqft |
Source: Agent Provided Report a problem | ||
| 9/10/2013 | Sold | $665,000+2.3%$156/sqft |
Source:  bridgeMLS/CCAR/Bay East AOR #40623858 Report a problem bridgeMLS/CCAR/Bay East AOR #40623858 Report a problem | ||
| 9/7/2013 | Listed for sale | $649,900$153/sqft |
Source: Sharp Realty #40623858 Report a problem | ||
| 7/28/2013 | Listing removed | $649,900$153/sqft |
Source: Sharp Realty #40623858 Report a problem | ||
| 7/20/2013 | Listed for sale | $649,900+49.4%$153/sqft |
Source: Sharp Realty #40623858 Report a problem | ||
| 7/16/2010 | Sold | $435,000-35.3%$102/sqft |
Source: Bay East AOR #40441579 Report a problem | ||
| 7/22/2004 | Sold | $672,000$158/sqft |
Source: Public Record Report a problem | ||
Public tax history
| Year | Property taxes | Tax assessment |
|---|---|---|
| 2025 | $12,537 +0.4% | $903,346 +2% |
| 2024 | $12,493 +1.7% | $885,635 +2% |
| 2023 | $12,283 +2.2% | $868,270 +2% |
| 2022 | $12,025 +3.3% | $851,246 +2% |
| 2021 | $11,638 +7.8% | $834,556 +12% |
| 2020 | $10,800 +1.2% | $745,390 +2% |
| 2019 | $10,675 +3.2% | $730,775 +2% |
| 2018 | $10,340 +1.6% | $716,447 +2% |
| 2017 | $10,180 +4.8% | $702,400 +2% |
| 2016 | $9,711 +0.5% | $688,628 +1.5% |
| 2015 | $9,662 | $678,286 +2% |
| 2014 | $9,662 | $665,000 +59.5% |
| 2013 | -- | $417,000 |
| 2012 | -- | $417,000 -3.7% |
| 2011 | -- | $433,000 -6.5% |
| 2010 | -- | $463,000 -9.2% |
| 2009 | -- | $510,000 -33.3% |
| 2008 | -- | $764,932 +2% |
| 2007 | -- | $749,934 +2% |
| 2006 | -- | $735,230 +7.1% |
| 2005 | -- | $686,500 +474.2% |
| 2004 | -- | $119,548 +57% |
| 2003 | -- | $76,161 |
Find assessor info on the county website
Monthly payment
Est. payment
Payment breakdown
Explore the cost of this home by adjusting the details. Changes won't be saved.Climate risks
Neighborhood: 94513
Nearby schools
GreatSchools rating
- 6/10Pioneer Elementary SchoolGrades: K-5Distance: 0.8 mi
- 9/10Adams (J. Douglas) Middle SchoolGrades: 6-8Distance: 2.8 mi
- 9/10Heritage High SchoolGrades: 9-12Distance: 2.6 mi
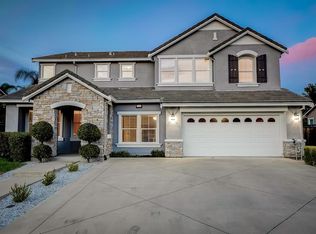
- $918,6004 bd3 ba2.7k sqft1712 La Pergola Dr, Brentwood, CA 94513Off Market
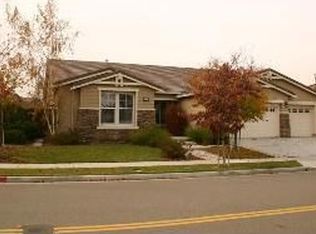
- $921,0005 bd3 ba2.7k sqft1704 Edera Pl, Brentwood, CA 94513Off Market
- $996,4005 bd3 ba3.3k sqft1716 La Pergola Dr, Brentwood, CA 94513Off Market
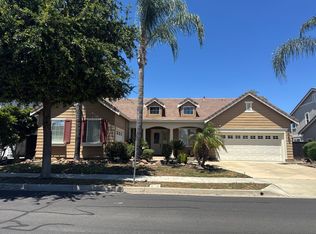
- $974,8004 bd3 ba2.7k sqft1705 La Pergola Dr, Brentwood, CA 94513Off Market
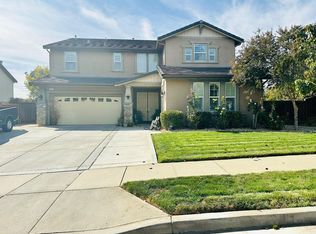
- $1,203,8006 bd4 ba4.2k sqft1700 Edera Pl, Brentwood, CA 94513Off Market
- $1,177,6004 bd4 ba3.7k sqft1709 La Pergola Dr, Brentwood, CA 94513Off Market
- $833,4003 bd2 ba2.1k sqft1620 Fairview Ave, Brentwood, CA 94513Off Market
- $1,011,7005 bd3 ba3.1k sqft1710 Fairview Ave, Brentwood, CA 94513Off Market
A local agent can set up tours, give advice and negotiate with sellers.
Similar homes
- $1,188,8885 bd3 ba3.7k sqft2633 Spyglass Dr, Brentwood, CA 94513For Sale
 MLS ID #41142170, Rohit K. Pathak. Bay East AOR
 - $--4 bd3 ba2.7k sqft603 Kenwood Dr, Brentwood, CA 94513Auction
 Auction.com 2
 - $1,250,0005 bd4 ba3.8k sqft2791 Saint Andrews Dr, Brentwood, CA 94513For Sale
 MLS ID #ML82053905, Marife Ronquillo. MLSListings Inc
 - $879,9994 bd3 ba2.4k sqft2742 Saint Andrews Dr, Brentwood, CA 94513For Sale
 MLS ID #41145837, Gowthaman Gurusamy. Bay East AOR
 - $--5 bd4 ba3.5k sqft27 Morning Glory Ct, Oakley, CA 94561AuctionAuction.com 2
- $995,0004 bd3 ba2.7k sqft505 Maggiore Ct, Brentwood, CA 94513For SaleMLS ID #226105187, Lacey Fisher. MetroList Services of CA
- $1,150,0005 bd2 ba4.2k sqft5065 Carbondale Way, Antioch, CA 94531For Sale By Owner
- $1,171,1174 bd4 ba3k sqft500 Trellis Way, Brentwood, CA 94513New ConstructionMetroList Services of CA
- $--6 bd4 ba3.5k sqft3918 Hummingbird Dr, Antioch, CA 94509AuctionAuction.com 1
- $888,8885 bd3 ba3.1k sqft2345 De Martini Ln, Brentwood, CA 94513For SaleMLS ID #ML82052246, Robert Reyes. MLSListings Inc
- $999,0006 bd4 ba3.2k sqft600 Coconut Ct, Brentwood, CA 94513For SaleMLS ID #426130372, Kai Zou DRE #01486223, Compass. SFAR
- $929,0005 bd3 ba3.1k sqft2340 Saint Augustine Dr, Brentwood, CA 94513For SaleMLS ID #41131450, Christina Durflinger. bridgeMLS/CCAR/Bay East AOR
- $975,0005 bd4 ba2.7k sqft281 W Country Club Dr, Brentwood, CA 94513For SaleMLS ID #41135294, Tawnya Erickson. Bay East AOR
- $725,0005 bd3 ba2.2k sqft2484 Marshall Dr, Brentwood, CA 94513For SaleMLS ID #41143261, Jane Liu. Bay East AOR
- $788,0005 bd3 ba2.6k sqft80 Guise Way, Brentwood, CA 94513For SaleMLS ID #41144525, Katie Haynes. bridgeMLS/CCAR/Bay East AOR
- $799,8885 bd4 ba3.2k sqft39 Keith Ct, Oakley, CA 94561For SaleMLS ID #41145416, Joann Martinez. bridgeMLS/CCAR/Bay East AOR
- $1,399,9883 bd3 ba2.8k sqft3973 Bolinas Pl, Discovery Bay, CA 94505For SaleMLS ID #41143733, Ann Lewald. CCAR
- $959,5004 bd3 ba3.4k sqft2631 Torrey Pines Dr, Brentwood, CA 94513For SaleMLS ID #41128713, Satinder Malhi. bridgeMLS/CCAR/Bay East AOR
- $829,0004 bd3 ba2.7k sqft209 Brush Creek Dr, Brentwood, CA 94513For SaleMLS ID #41144534, Phong Nguyen. Bay East AOR
- $824,9004 bd3 ba2.1k sqft634 Sundale Ln, Brentwood, CA 94513For SaleMLS ID #41141381, Katherine Torres. CCAR
Local buyer's agents are ready to help
