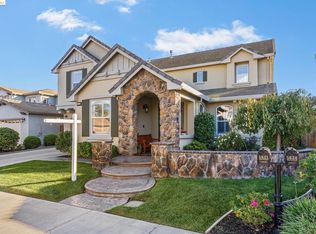
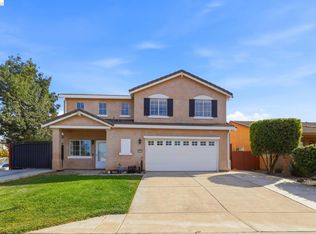
For the right offer, the seller would consider a closing cost credit to the buyer for an interest rate buy-down! Located in the highly desirable gated community of The Lakes in Discovery Bay. This beautifully maintained home offers the perfect blend of comfort, style, and low-maintenance living. Step inside to find a bright, open floor plan featuring spacious living and dining areas ideal for both everyday living and entertaining. The well-appointed kitchen includes ample cabinetry and pantry, generous stone countertop space, and a seamless flow into the main living area featuring a tiled fireplace with decorative mantel. Large windows invite in abundant natural light, creating a warm and inviting atmosphere throughout. The primary suite provides a peaceful retreat with a private en-suite bathroom with bathtub, shower, and generous closet space. Additional bedrooms offer flexibility for family, guests, or a home office plus a bonus room. Enjoy outdoor living in your private backyard including a covered patio with ceiling fan, lush lawn, trees and no rear neighbors —perfect for relaxing, gardening, or hosting gatherings. Residents of The Lakes enjoy gated security, beautifully maintained common areas, and community amenities that enhance the resort-style lifestyle. Conveniently located near shopping, dining, schools, and Delta waterways, this home offers both tranquility and accessibility.
For sale
Price cut: $20K (10/8)
$729,900
5627 Arcadia Cir, Discovery Bay, CA 94505
5beds
3,333sqft
Single Family Residence
Built in 2004
6,534 Square Feet Lot
$-- Zestimate®
$219/sqft
$215/mo HOA
What's special
Private backyardAmple cabinetry and pantryGenerous closet spaceBright open floor planGenerous stone countertop spaceBonus roomWell-appointed kitchen
- 227 days
- 300
- 14
Zillow last checked:
Listing updated:
Listed by:
Zack Torrey DRE #01433553 925-595-6707,
Compass,
Russ Burch DRE #01105441 925-876-5095,
Compass
Source: CCAR,MLS#: 41122410
Facts & features
Interior
Bedrooms & bathrooms
- Bedrooms: 5
- Bathrooms: 4
- Full bathrooms: 3
- Partial bathrooms: 1
Rooms
- Room types: 2 Bedrooms, 1.5 Baths, Main Entry, 3 Bedrooms, 2 Baths, Family Room
Bathroom
- Features: Shower Over Tub, Stall Shower, Tub
Kitchen
- Features: Stone Counters, Dishwasher, Double Oven, Eat-in Kitchen, Gas Range/Cooktop, Kitchen Island
Heating
- Forced Air
Cooling
- Central Air
Appliances
- Included: Dishwasher, Double Oven, Gas Range
- Laundry: Hookups Only, Laundry Room, Common Area
Features
- Flooring: Laminate, Tile
- Windows: Double Pane Windows
- Number of fireplaces: 1
- Fireplace features: Family Room, Gas
Interior area
- Total structure area: 3,333
- Total interior livable area: 3,333 sqft
Video & virtual tour
Property
Parking
- Total spaces: 3
- Parking features: Attached
- Attached garage spaces: 3
Features
- Levels: Two
- Stories: 2
- Pool features: None
- Fencing: Fenced
Lot
- Size: 6,534 Square Feet
- Features: Rectangular Lot, Back Yard, Front Yard
Details
- Parcel number: 0115100349
- Special conditions: Standard
Construction
Type & style
- Home type: SingleFamily
- Architectural style: Contemporary
- Property subtype: Single Family Residence
Materials
- Stucco
- Roof: Tile
Condition
- Existing
- New construction: No
- Year built: 2004
Utilities & green energy
- Electric: Solar Unknown
- Sewer: Public Sewer
- Water: Public
Community & HOA
Community
- Subdivision: The Lakes
HOA
- Has HOA: Yes
- Amenities included: Playground, Gated
- Services included: Common Area Maint, Management Fee, Security
- HOA fee: $215 monthly
- HOA name: NOT LISTED
- HOA phone: 530-894-0404
Location
- Region: Discovery Bay
Financial & listing details
- Price per square foot: $219/sqft
- Tax assessed value: $739,582
- Date on market: 3/11/2026
Estimated market value
Not available
Estimated sales range
Not available
Not available
Price history
| Date | Event | Price |
|---|---|---|
| 10/8/2026 | Price change | $729,900-2.7%$219/sqft |
Source:  CCAR #41122410 Report a problem | ||
| 7/17/2026 | Price change | $749,900-2.5%$225/sqft |
Source: CCAR #41122410 Report a problem | ||
| 6/12/2026 | Price change | $769,000-2.5%$231/sqft |
Source: CCAR #41122410 Report a problem | ||
| 3/11/2026 | Listed for sale | $789,000+21.4%$237/sqft |
Source: CCAR #41122410 Report a problem | ||
| 7/12/2018 | Sold | $650,000-2.3%$195/sqft |
Source:  MLSListings Inc #ML81704147 Report a problem | ||
| 6/13/2018 | Pending sale | $665,000$200/sqft |
Source: Castleroy California Corp. #ML81704147 Report a problem | ||
| 5/5/2018 | Listed for sale | $665,000+75%$200/sqft |
Source: Castleroy California Corp. #ML81704147 Report a problem | ||
| 8/27/2013 | Sold | $380,000-37.3%$114/sqft |
Source:  bridgeMLS/CCAR/Bay East AOR #40614787 Report a problem | ||
| 3/28/2005 | Sold | $606,500$182/sqft |
Source: Public Record Report a problem | ||
Public tax history
| Year | Property taxes | Tax assessment |
|---|---|---|
| 2026 | -- | $739,582 +2% |
| 2025 | $10,123 +4.9% | $725,081 +2% |
| 2024 | $9,653 +1.6% | $710,865 +2% |
| 2023 | $9,505 +1.7% | $696,928 +2% |
| 2022 | $9,350 +2.4% | $683,263 +2% |
| 2021 | $9,130 +0.4% | $669,867 +1% |
| 2020 | $9,095 +1.2% | $663,000 +2% |
| 2019 | $8,988 +45.8% | $650,000 +58.8% |
| 2018 | $6,164 +2.2% | $409,398 +2% |
| 2017 | $6,031 +5.9% | $401,371 +2% |
| 2016 | $5,696 +4.8% | $393,502 +1.5% |
| 2015 | $5,435 | $387,592 +2% |
| 2014 | $5,435 | $380,000 +11.6% |
| 2013 | -- | $340,500 +16.6% |
| 2012 | -- | $292,000 -5.5% |
| 2011 | -- | $309,000 +10.2% |
| 2010 | -- | $280,500 -13% |
| 2009 | -- | $322,500 -27.5% |
| 2008 | -- | $445,000 -29.4% |
| 2007 | -- | $630,586 +2% |
| 2006 | -- | $618,222 +95.3% |
| 2005 | -- | $316,568 |
Find assessor info on the county website
Monthly payment
Est. payment
Payment breakdown
Explore the cost of this home by adjusting the details. Changes won't be saved.Climate risks
Neighborhood: 94505
Similar homes
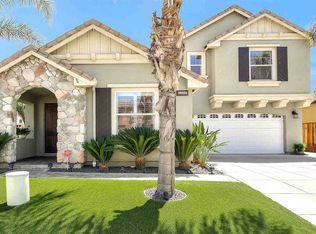
- $799,0005 bd3 ba2.8k sqft405 Emerson Ct, Discovery Bay, CA 94505For Sale
 MLS ID #41149462, Cathy Baigent. CCAR
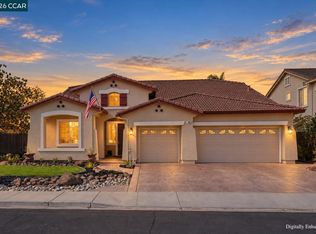
- $949,0004 bd3 ba2.2k sqft9133 Calypso Ct, Discovery Bay, CA 94505For Sale
 MLS ID #226110790, Marlo Jordan. MetroList Services of CA
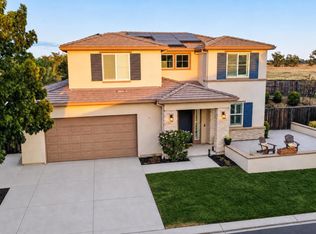
- $679,0003 bd3 ba2.2k sqft1766 Cherry Hills Dr, Discovery Bay, CA 94505For Sale
 MLS ID #226098096, Adrian Zavala. MetroList Services of CA
- $649,9004 bd3 ba1.7k sqft3524 Sailboat Dr, Discovery Bay, CA 94505For Sale
 MLS ID #41147062, Danelle Kent. bridgeMLS/CCAR/Bay East AOR
