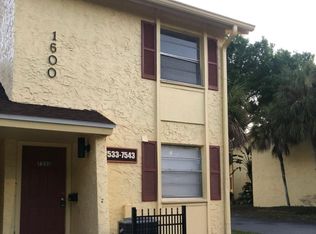
Unfurnished 3-bedroom, 1-bath single-family home in Tampa with an attached two-car garage included in the rental. Available for a 12-month lease. Choose between two monthly rental options: $2,600 with water, electricity and internet paid by the tenant, or $2,800 including water, electricity and internet. Both options include sewer, trash collection and pest control. Washer and dryer hookups are available; washer and dryer are not included. Up to two pets allowed.
House for rent
Singlefamily
Available now
Cats, dogs OK
Air conditioner, central air
Electric dryer hookup laundry
Attached garage parking
Central, electric
What's special
Attached two-car garageWasher and dryer hookups
- 6 days |
- -- |
- -- |
Zillow last checked:
Listing updated:
Travel times

Let’s turn your rent into credit progress
Build credit history with every on-time payment and get credit for the payment you’re already making.
Facts & features
Interior
Bedrooms & bathrooms
- Bedrooms: 3
- Bathrooms: 1
- Full bathrooms: 1
Heating
- Central, Electric
Cooling
- Air Conditioner, Central Air
Appliances
- Included: Electric Water Heater, Garbage Disposal, Microwave Oven, Refrigerator, Stove
- Laundry: Electric Dryer Hookup, Hookups, Outside, Washer Hookup
Features
- Crown Molding, High Ceilings, Primary Bedroom Main Floor, Stone Counters, Thermostat
- Flooring: Laminate, Marble
- Has fireplace: Yes
Interior area
- Total interior livable area: 1,537 sqft
Video & virtual tour
Property
Parking
- Parking features: Attached, Garage
- Has attached garage: Yes
- Details: Contact manager
Features
- Stories: 1
- Exterior features: Lighting, Oversized Lot, Primary Bedroom Main Floor, Private Entrance, Private Yard, Thermostat
Details
- Additional structures: Garage(s)
- Parcel number: 172825ZZZ000000371900U
Construction
Type & style
- Home type: SingleFamily
- Property subtype: SingleFamily
Condition
- Year built: 1939
Utilities & green energy
- Utilities for property: Garbage, Sewage
Community & HOA
Location
- Region: Tampa
Financial & listing details
- Lease term: 12 Months
Nearby apartments for rent

Price history
| Date | Event | Price |
|---|---|---|
| 10/8/2026 | Listed for rent | $2,600$2/sqft |
Source: Stellar MLS #TB8555888 Report a problem | ||
| 9/24/2026 | Listing removed | $439,900$286/sqft |
Source:  Stellar MLS #TB8479658 Report a problem Stellar MLS #TB8479658 Report a problem | ||
| 8/17/2026 | Price change | $439,900-4.3%$286/sqft |
Source: Stellar MLS #TB8479658 Report a problem | ||
| 7/2/2026 | Price change | $459,900-4.2%$299/sqft |
Source: Stellar MLS #TB8479658 Report a problem | ||
| 6/1/2026 | Listed for sale | $479,900-4%$312/sqft |
Source: Stellar MLS #TB8479658 Report a problem | ||
| 3/24/2026 | Listing removed | $499,900$325/sqft |
Source: Stellar MLS #TB8479658 Report a problem | ||
| 3/17/2026 | Price change | $499,900-4.8%$325/sqft |
Source: Stellar MLS #TB8479658 Report a problem | ||
| 2/24/2026 | Listed for sale | $524,900+22.1%$342/sqft |
Source: Stellar MLS #TB8479658 Report a problem | ||
| 9/17/2024 | Sold | $430,000$280/sqft |
Source: Stellar MLS #T3546764 Report a problem | ||
| 8/21/2024 | Pending sale | $430,000$280/sqft |
Source: Stellar MLS #T3546764 Report a problem | ||
| 8/8/2024 | Listed for sale | $430,000+50.9%$280/sqft |
Source: Stellar MLS #T3546764 Report a problem | ||
| 4/23/2024 | Sold | $285,000$185/sqft |
Source: Public Record Report a problem | ||